
$975,000
3 bd · 3 ba · 3,634 sq ft
2624 St James Drive SE
Southport, NC, 28461 · St James
Listed 19 days ago
 Listed by Discover NC Homes
Virtual tour
About this home
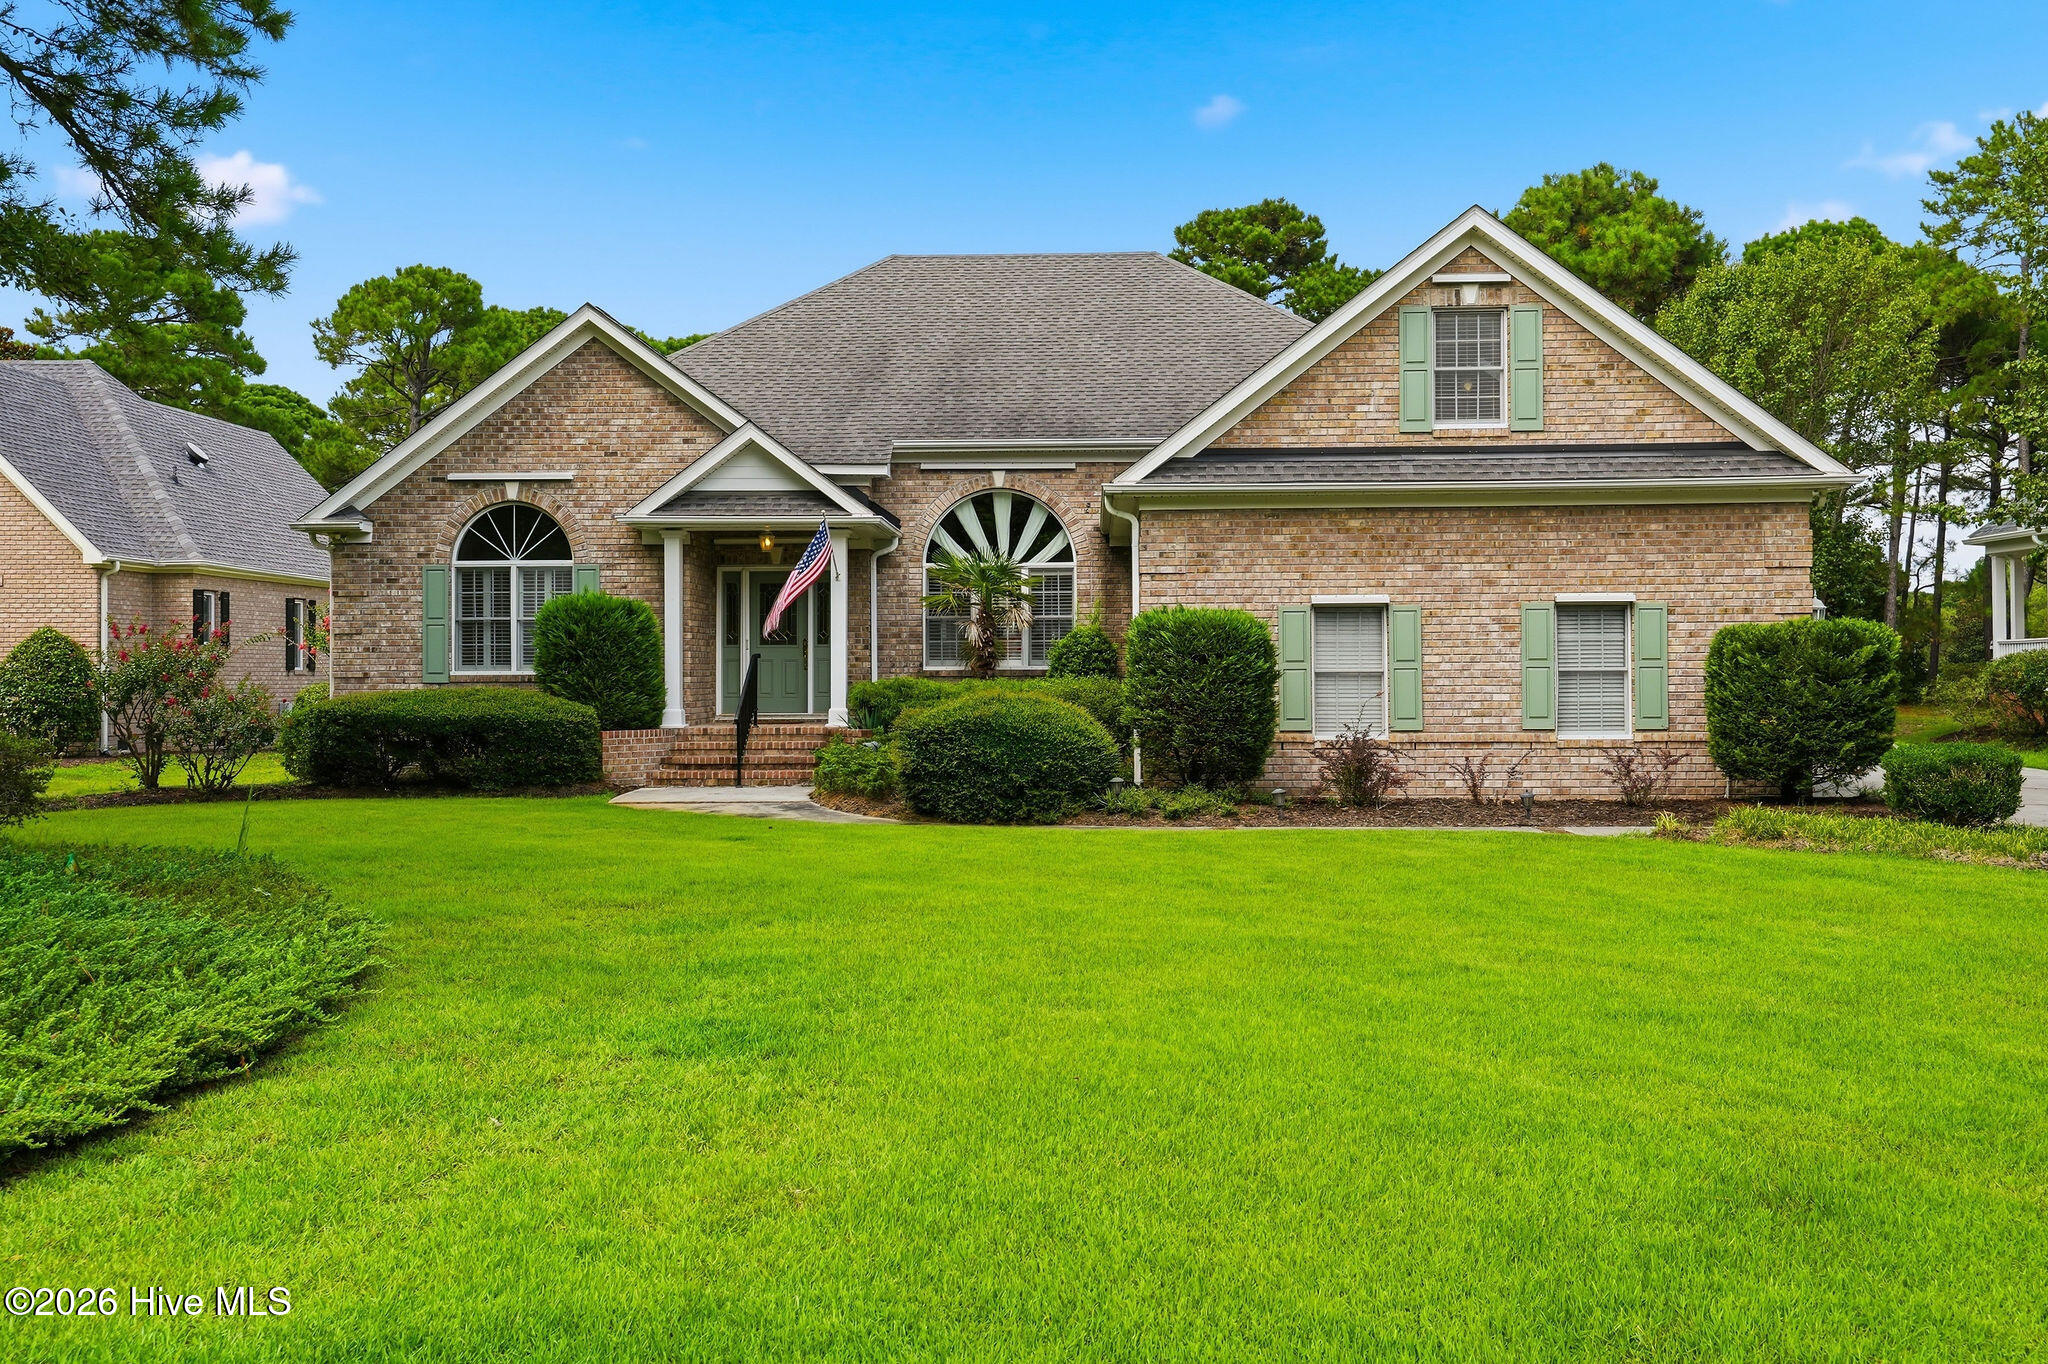
This all-brick home combines exceptional construction, generous room sizes, and a beautiful golf course setting on an expansive .6-acre homesite in St. James Plantation. With 3,634 square feet of living space, the home offers one-story living, an oversized side-load garage, extensive storage, and a floor plan that takes full advantage of the views across the back of the property. The location is equally impressive, with the St. James Marina just a short walk away and the 10-acre Waterway Park a stone's throw from the home. Situated directly along the Intracoastal Waterway, the park offers a covered pier, kayak and canoe launch, fitness trail, playgrounds, bocce and volleyball courts, and a waterfront pavilion with picnic and grilling areas. Stepping inside, the spacious foyer immediately introduces the quality found throughout the home, with 3/4-inch oak hardwood flooring and detailed trim work. Just off the foyer, the formal dining room is impressive with its dramatic double-tray ceiling, extensive crown molding, and large half-moon window. The foyer opens into an impressive great room with soaring ceilings, a fireplace, custom built-ins, and expansive windows that bring the golf course setting into view. The kitchen is equally spacious, offering extensive cabinetry with dovetail construction, soft-close features and pullouts, granite countertops, a large center island, built-in wine storage, and a separate built-in desk. The adjoining breakfast area provides plenty of room for everyday dining and flows naturally into the main living spaces. The spacious Carolina room is a standout feature of the home, with travertine flooring and plenty of room for both sitting and dining areas. Large windows across the back showcase the golf course views and connect the room to the outdoor living spaces. Just outside, an expansive Trex deck leads to one of the property's most distinctive features a separate screened gazebo overlooking the backyard and golf course. Rarely found with homes in St. James, this dedicated outdoor space offers a wonderful place for morning coffee, evening cocktails, or simply enjoying the golf course setting. The spacious primary suite features cherry hardwood flooring, a tray ceiling, and a large walk-in closet. The primary bathroom is equally generous, with an expansive vanity, tiled walk-in shower, and separate soaking tub. On the opposite side of the home, two generously sized guest bedrooms share an exceptionally large Jack-and-Jill bathroom. A separate study with built-ins and crown molding provides a dedicated home office just off the main living area. The large laundry room offers a utility sink, cabinetry, and additional storage, while the oversized side-load two-car garage provides plenty of room for vehicles and more. Upstairs, the expansive bonus room with skylights offers tremendous flexibility for a media room, hobby space, or additional living area. An adjoining walk-in attic with plywood flooring provides an exceptional amount of easily accessible storage. Outside, the expansive .6-acre homesite provides plenty of room to enjoy the setting while overlooking the golf course. In addition to the Trex deck and screened gazebo, the property includes a fenced garden area with irrigation supplied by a private well and a detached storage shed. Mature landscaping, the all-brick exterior, Pella windows, hurricane shutters, and Phantom screens at the front and rear doors complete this exceptionally well-built St. James home.
Facts
- Type
- Single Family Residence
- Year built
- 1997
- Lot
- 0.6 acres
- Garage
- 2 spaces
- HOA
- $1,380 / annually
- Community
- St James
- County
- Brunswick
- MLS #
- 100601034
Features
Inside
- Master Downstairs
- Walk-in Closet(s)
- Vaulted Ceiling(s)
- Tray Ceiling(s)
- High Ceilings
- Entrance Foyer
- Solid Surface
- Bookcases
- Kitchen Island
- Ceiling Fan(s)
- Walk-in Shower
- Blinds/Shades
- Eat-in Kitchen
- Walk-In Closet(s)
- Hardwood
- Electric Cooktop
Outside
- On Golf Course
- Golf Course
- Golf Fairway
Community
- Waterfront Community
- Beach Access
- Clubhouse
- Community Pool
- Dog Park
- Exercise Course
- Fitness Center
- Gated
- Golf Course
- Indoor Pool
- Maintenance Common Areas
- Maintenance Roads
- Marina
- Park
- Pickleball
- Picnic Area
Parking
- Garage Faces Side
- Concrete
Heating & cooling
- Heat Pump
- Fireplace(s)
- Electric
- Central Air
Schools
- Elementary
- Virginia Williamson
- Middle
- South Brunswick
- High
- South Brunswick
As listed in the MLS (Brunswick County Schools). School assignments can change — confirm with the district for this address.
Monthly payment estimate
$6,179/mo
- Principal & interest (30-yr fixed)$5,809
- Property taxes (2025 bill)$255
- HOA dues$115
Estimate only. Rate is the national 30-year average (6.95% as of Sep 17, 2026, Freddie Mac); your rate depends on your lender. Homeowners and flood insurance aren't included — on the coast they vary a lot by house, so get a quote early.
Recent sales like this in St James
| Home | Sold | Bd / Ba | Sq ft | Price | $ / sq ft |
|---|---|---|---|---|---|
| 4000 Ridge View Drive, Southport | Sep 10, 2026 | 3 / 4 | 3,392 | $1,274,000 | $376 |
| 2688 Mariners Way SE, Southport | Sep 2, 2026 | 4 / 4 | 4,413 | $2,475,000 | $561 |
| 4213 Skeffington Court, Southport | Aug 31, 2026 | 3 / 4 | 3,634 | $750,000 | $206 |
| 2911 Legends Drive, Southport | Aug 27, 2026 | 4 / 3 | 3,032 | $910,000 | $300 |
Similar size and type, sold in the last 12 months. From Hive MLS records; deemed reliable, not guaranteed.
Buying in Southport? Local guides
- One-Story and Primary-on-Main Homes on the Southeastern NC CoastWhere the one-level homes are from Wilmington to Calabash, what they cost town by town, and what to check before you buy — from current MLS listings.
About 2624 St James Drive SE
2624 St James Drive SE is a 3-bedroom, 3-bath home of about 3,634 square feet, built in 1997, on 0.6 acres in St James, Southport, Brunswick County, NC 28461.
At $975,000, it's 95% above the median asking price ($499,498) of the 186 other 3-bedroom listings for sale in Southport today.
That's about $268 per square foot, compared with a Southport median of $256.
110 other homes are for sale in St James right now (median asking $649,000); 351 homes sold there in the last 12 months at a median of $565,000, typically in about 79 days.
Across ZIP 28461, 621 3-bedroom homes sold in the past year at a median of $392,500.
It has been on the market for 20 days.
St James neighborhood guideHomes for sale in SouthportBrunswick County homes
Buying 2624 St James Drive SE
- See it in person. Pick a time and we'll call to confirm — often same day.
- Talk numbers. Tell us what you'd like to offer. It's non-binding — a licensed agent calls you before anything is written.
- Have a home to sell first? Our guaranteed sale lets you buy with a firm plan for your current home. How it works
Own a home near 2624 St James Drive SE? See what it's worth — every online estimate side by side, next to real sales in St James.
What's my home worth? →Questions about 2624 St James Drive SE
How much is 2624 St James Drive SE?
2624 St James Drive SE is listed at $975,000 (about $268 per square foot) as of September 23, 2026. Status: for sale.
How many bedrooms and bathrooms does 2624 St James Drive SE have?
3 bedrooms and 3 bathrooms, with about 3,634 square feet.
What neighborhood is 2624 St James Drive SE in?
St James, in Southport, Brunswick County, North Carolina.
How long has 2624 St James Drive SE been on the market?
20 days. Homes in St James sold after a median of 79 days over the past year.
What have homes sold for in St James?
351 homes sold in St James in the last 12 months, at a median price of $565,000.
Does 2624 St James Drive SE have an HOA fee?
Yes: $1,380 (annually), per the MLS.
When was 2624 St James Drive SE built?
1997.
Who is the listing broker for 2624 St James Drive SE?
Discover NC Homes (MLS #100601034). The Buddy Blake Team can show it to you and answer questions.
Can I tour 2624 St James Drive SE?
Yes. Tap “Schedule a tour,” pick a time, and we'll call to confirm — or call or text (910) 395-1000.