
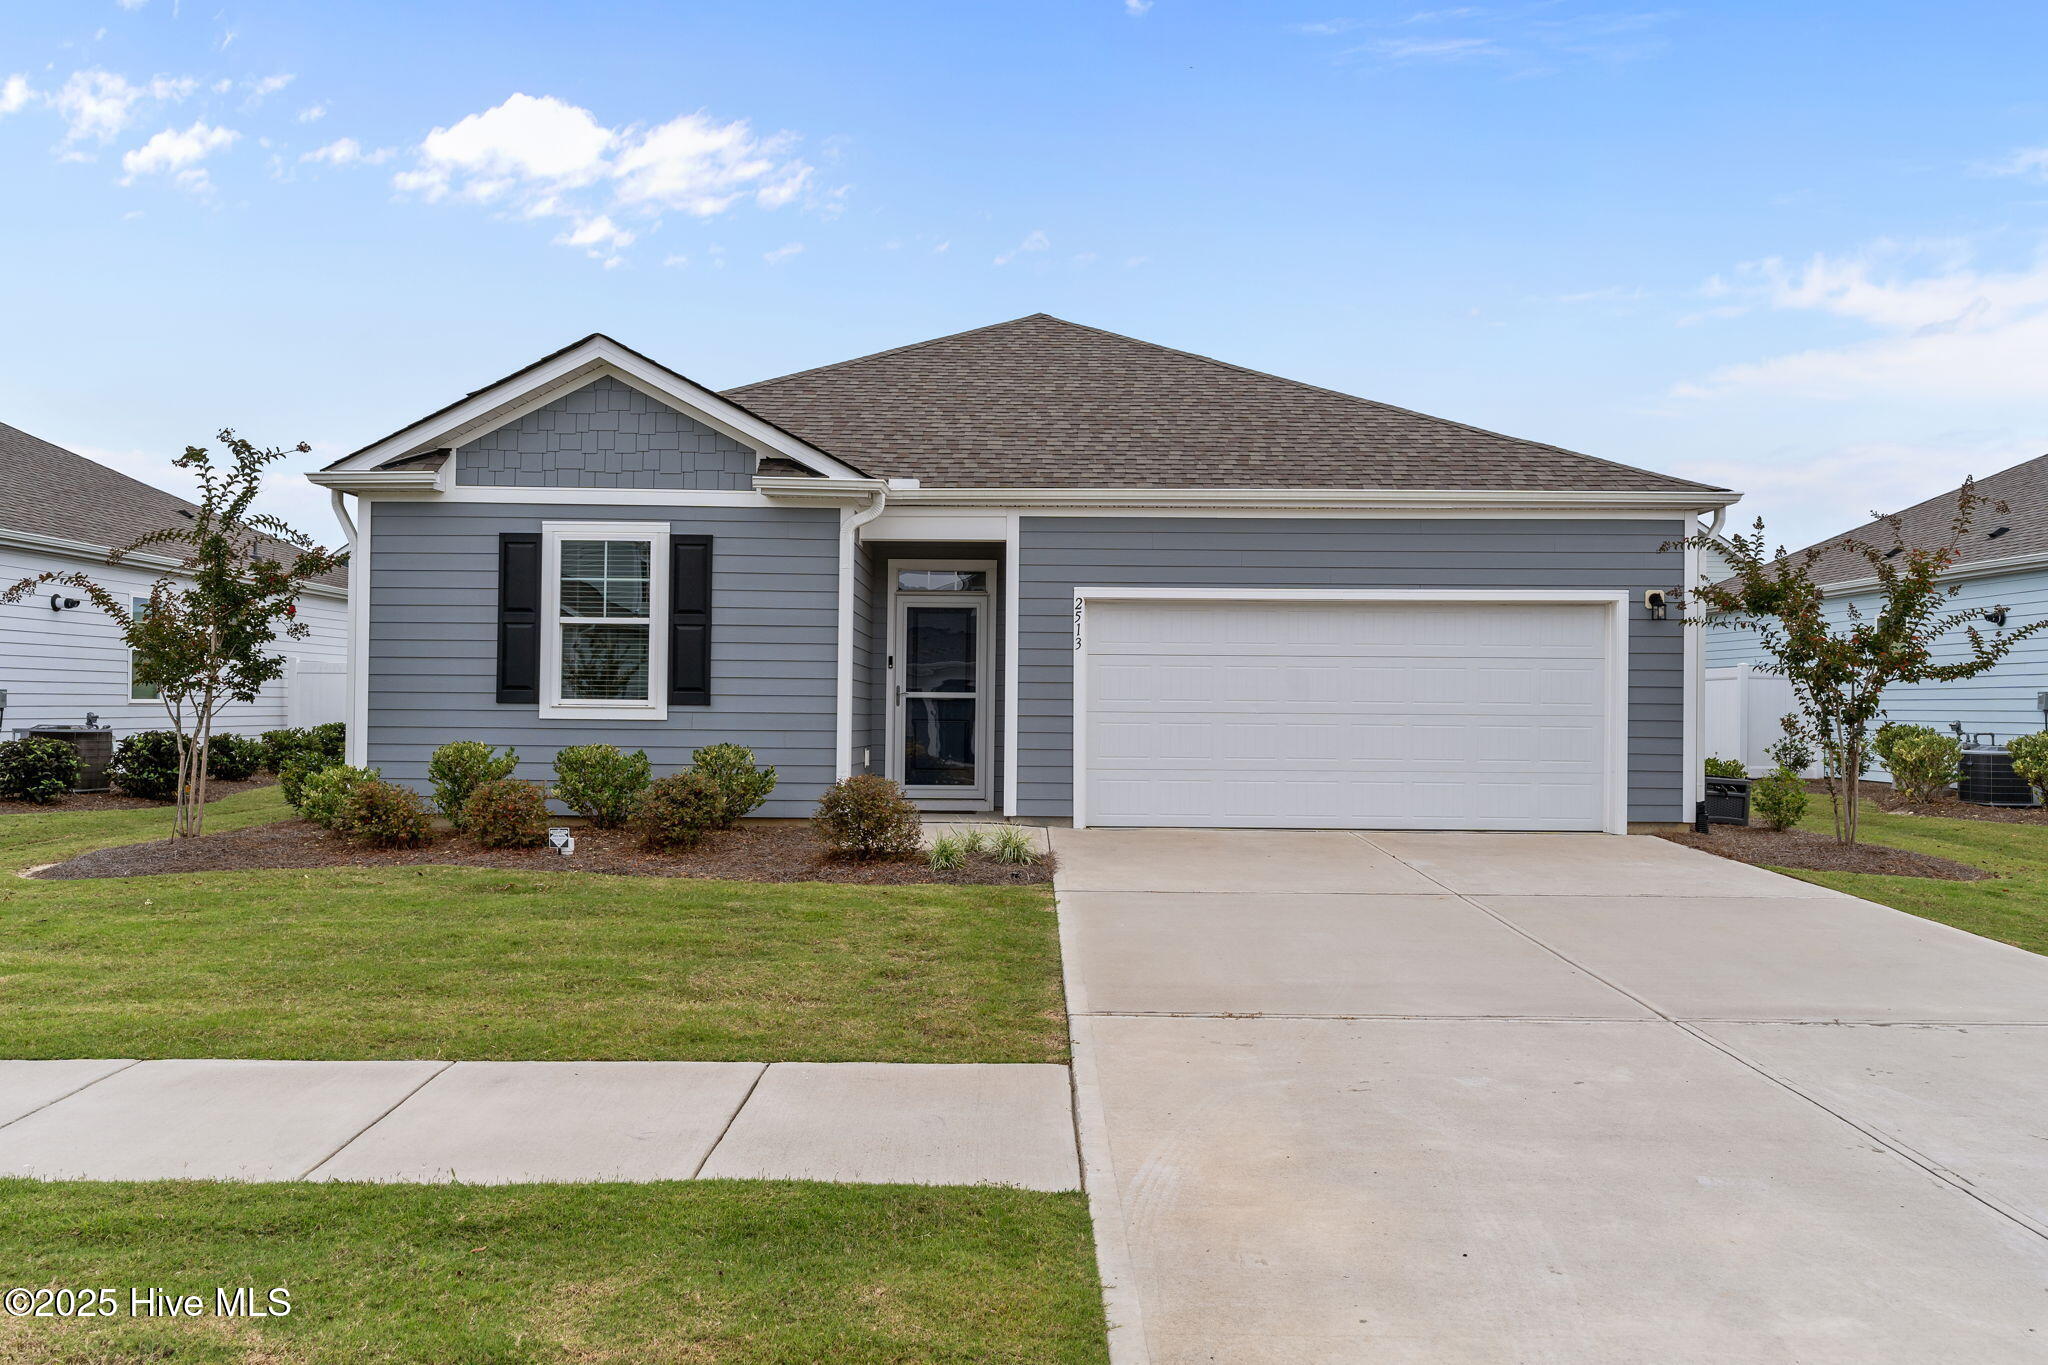
$353,000
Sold Nov 19, 2025
3 bd · 2 ba · 1,475 sq ft
2513 Centerway Lane
Leland, NC, 28451 · Brunswick Forest
 Listed by RE/MAX Executive
Sale details
- Sold price
- $353,000
- Sold on
- Nov 19, 2025
- First listed at
- $369,900
- Sold vs. first asking
- 95.4%
- Days on market
- 32
Earlier at this address
| Date | Event | Price |
|---|---|---|
| Apr 28, 2023 | Sold | $349,870 (asked $349,870) |
Own a home near 2513 Centerway Lane? See what it would sell for today — from what actually closed around you.
What's my home worth? →About this home
Welcome to this nearly new 2022 one-owner home in Hazel Branch at Brunswick Forest. This property offers peace of mind with a transferrable termite bond, whole-house surge protector, and Total House Smart ADT technology, giving you remote access to the Ring doorbell camera, timed exterior lighting, smart locks, thermostat, security system, garage door, and backyard camera. The home also features a durable and stylish Forever front door, adding both beauty and long lasting quality to your entryway. All appliances convey. The HOA maintains lawn and shrubs, provides trash pickup, and gives you access to Brunswick Forest's outstanding amenities, including three fitness centers, two outdoor pools, a heated indoor pool, miles of walking and biking trails, pickleball and tennis courts, and a kayak/canoe launch. Enjoy a low-maintenance lifestyle in one of Leland's most sought-after master-planned communities.
Facts
- Type
- Single Family Residence
- Year built
- 2022
- Lot
- 0.15 acres
- Garage
- 2 spaces
- HOA
- $3,550
- Community
- Brunswick Forest
- County
- Brunswick
- MLS #
- 100532323
Features
Inside
- Master Downstairs
- Walk-in Closet(s)
- High Ceilings
- Entrance Foyer
- Solid Surface
- Kitchen Island
- Pantry
- Walk-in Shower
- Walk-In Closet(s)
- LVT/LVP
- Carpet
- Gas Oven
- Gas Cooktop
- Built-In Microwave
- Refrigerator
- Disposal
Community
- Boat Dock
- Clubhouse
- Community Pool
- Fitness Center
- Indoor Pool
- Maintenance Common Areas
- Maintenance Grounds
- Park
- Pickleball
- Sidewalks
- Street Lights
- Tennis Court(s)
- Trail(s)
- Trash
Parking
- Garage Faces Front
- Concrete
Heating & cooling
- Electric
- Heat Pump
- Central Air
Schools
- Elementary
- Town Creek
- Middle
- Leland
- High
- North Brunswick
As listed in the MLS (Brunswick County Schools). School assignments can change — confirm with the district for this address.
About 2513 Centerway Lane
2513 Centerway Lane is a 3-bedroom, 2-bath home of about 1,475 square feet, built in 2022 in Brunswick Forest, Leland, Brunswick County, NC 28451.
At $369,900, it's 5% below the median asking price ($389,500) of the 255 other 3-bedroom listings for sale in Leland today.
That's about $251 per square foot, compared with a Leland median of $212.
144 other homes are for sale in Brunswick Forest right now (median asking $381,750); 234 homes sold there in the last 12 months at a median of $544,250, typically in about 88 days.
Across ZIP 28451, 951 3-bedroom homes sold in the past year at a median of $328,000.
Brunswick Forest neighborhood guideHomes for sale in LelandBrunswick County homes
Own a home near 2513 Centerway Lane? See what it's worth — every online estimate side by side, next to real sales in Brunswick Forest.
What's my home worth? →Questions about 2513 Centerway Lane
How much is 2513 Centerway Lane?
2513 Centerway Lane is listed at $369,900 (about $251 per square foot) as of September 23, 2026. Status: closed.
How many bedrooms and bathrooms does 2513 Centerway Lane have?
3 bedrooms and 2 bathrooms, with about 1,475 square feet.
What neighborhood is 2513 Centerway Lane in?
Brunswick Forest, in Leland, Brunswick County, North Carolina.
What have homes sold for in Brunswick Forest?
234 homes sold in Brunswick Forest in the last 12 months, at a median price of $544,250.
Does 2513 Centerway Lane have an HOA fee?
Yes: $3,550, per the MLS.
When was 2513 Centerway Lane built?
2022.
Who is the listing broker for 2513 Centerway Lane?
RE/MAX Executive (MLS #100532323). The Buddy Blake Team can show it to you and answer questions.