
$1,195,000
5 bd · 5 ba · 5,130 sq ft
2112 Ascott Place
Wilmington, NC, 28403 · Sterling Place
 Listed by Corcoran HM Properties
About this home
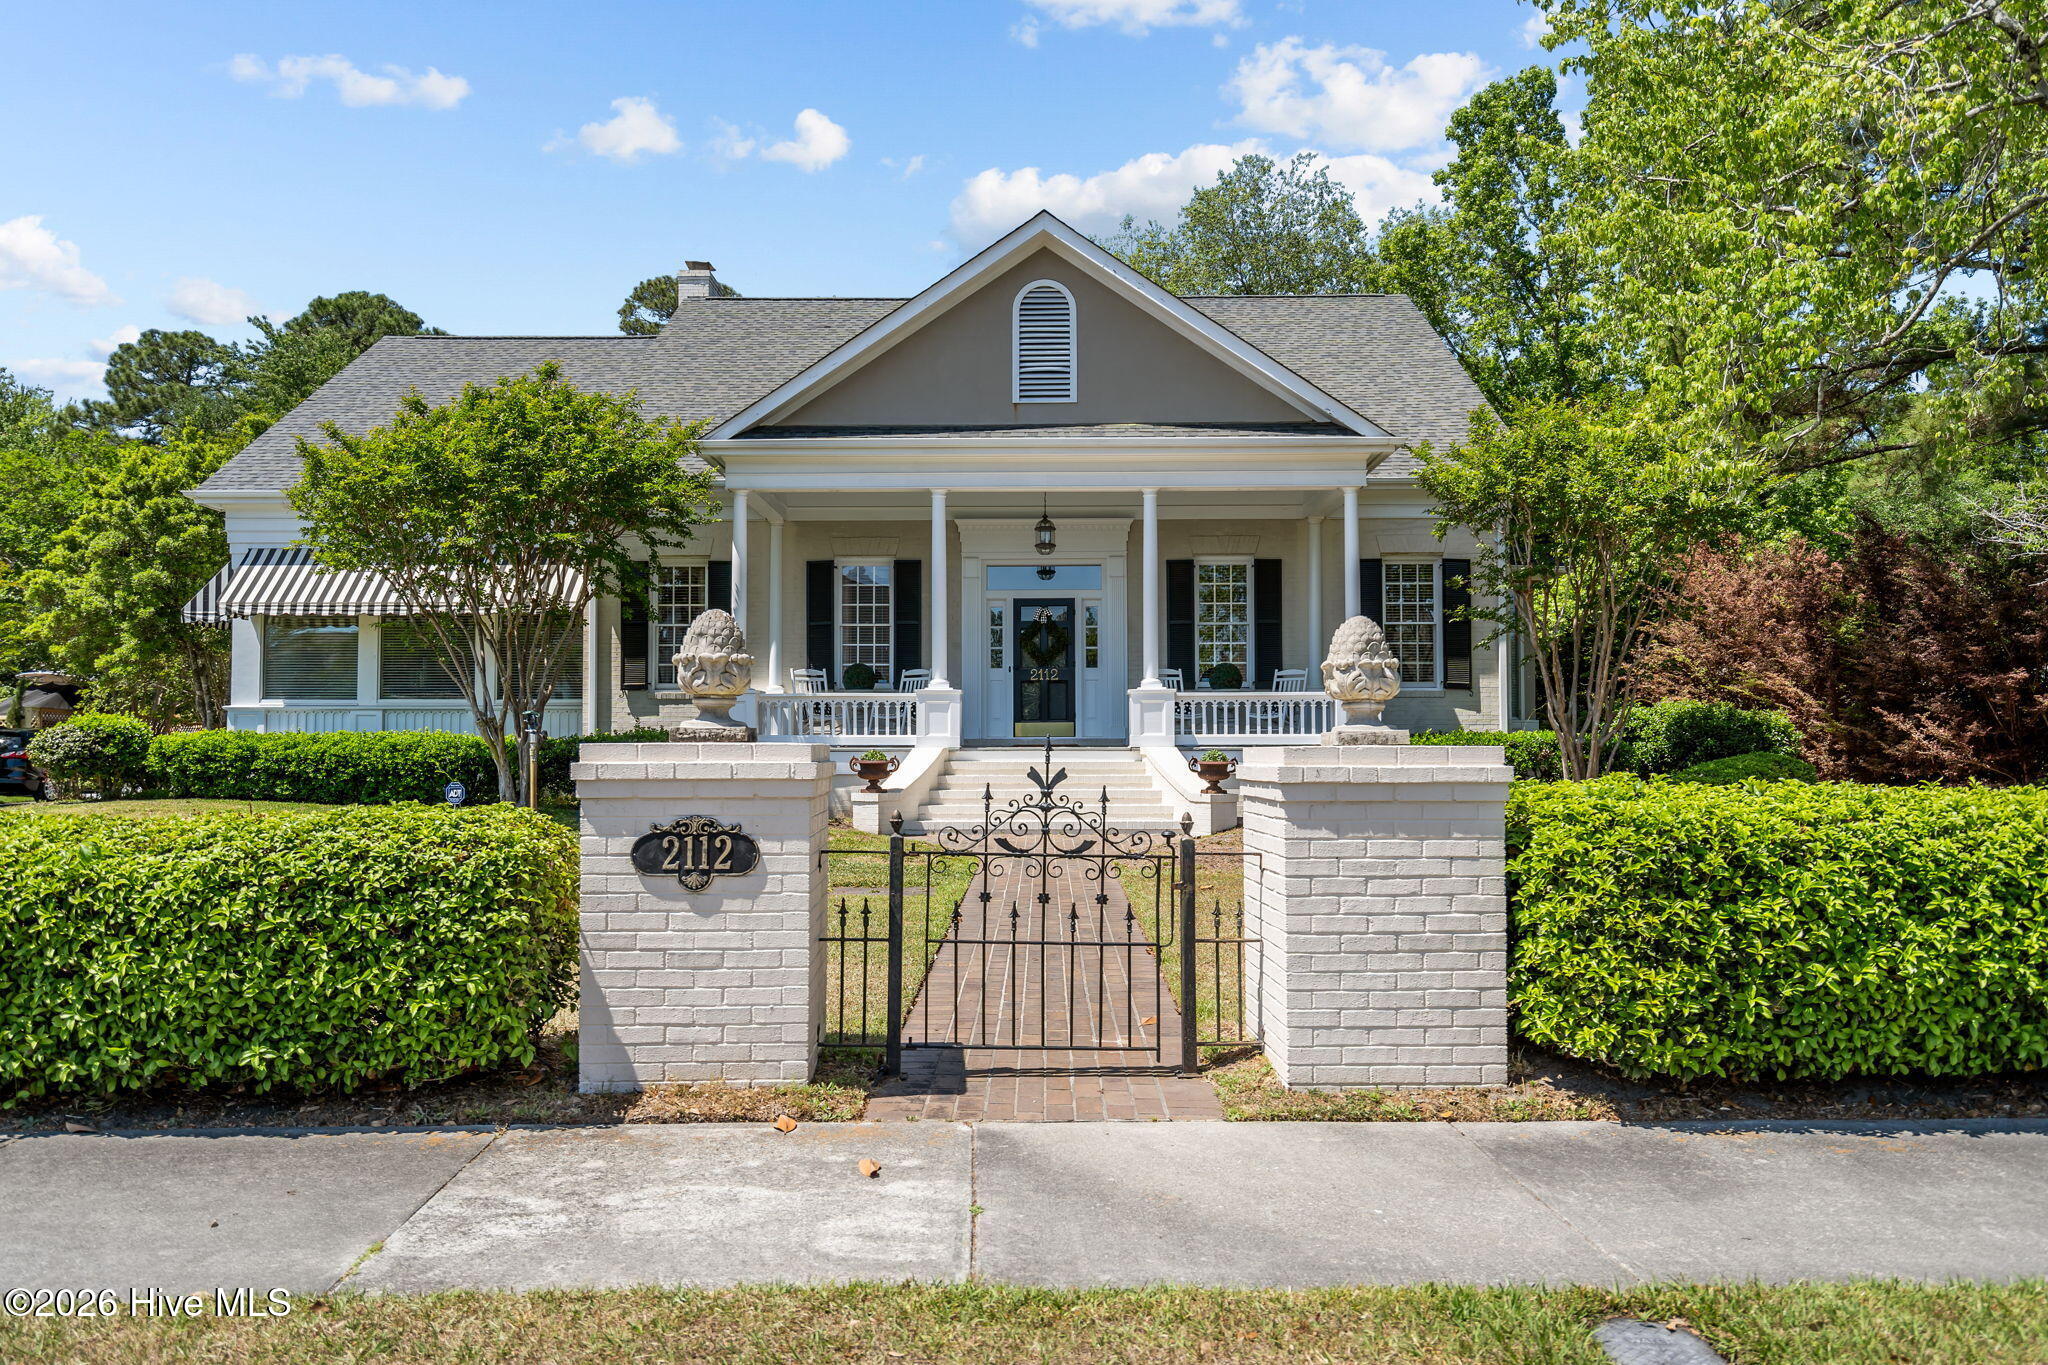
Now offered at an improved price, reflecting a rare opportunity in Midtown, this 5,130-square-foot residence tucked away on a quiet cul-de-sac in the heart of Midtown and backing to the established South Oleander Estates, carries both architectural pedigree and a personal history that gives it a rare sense of depth and character. Designed by renowned Southern architect William Poole and built by Keith Thompson--who originally called the home his own--this property tells the story of thoughtful craftsmanship, timeless design, and lived-in warmth from its very foundation. From the moment you arrive, the grand antebellum-style front porch sets the tone. It's more than an entryway--it's an invitation, capturing the essence of Southern living with a presence that feels both elegant and welcoming. Inside, the home unfolds in a natural rhythm of generous spaces, abundant light, and classic detailing. Gorgeous hardwood floors run throughout, tying each room together with warmth and continuity. The main living area is anchored by a welcoming fireplace, creating a central gathering point for everyday life. A dedicated library offers a quiet, refined space for reading, working, or retreat, while the formal dining room brings a sense of occasion to holidays and special gatherings. At the heart of the home, the kitchen offers a spacious footprint and endless potential--ready for a new owner to reimagine and create a custom centerpiece tailored to their lifestyle. With five bedrooms and four-and-a-half baths, the layout is both functional and flexible. The primary suite features the rare and highly desirable convenience of two separate bathrooms, offering privacy and ease in a way few homes can match. Upstairs, one bedroom includes its own private exterior entrance, ideal for guests, multigenerational living, a home office, or a fully independent suite. A large bonus room adds even more versatility, easily functioning as a sixth bedroom, media room, or additional living space depending on need. Throughout the home, ample storage enhances day-to-day livability and keeps everything feeling organized and intentional. Out back, the covered porch extends the living space outdoors, creating a comfortable setting for year-round relaxation or entertaining in a private, peaceful environment. An additional approximately 650 square feet offers the opportunity to expand into heated living space, providing even more room to grow and personalize. This home is being offered as-is, with the price thoughtfully improved to reflect the unique opportunity it presents. It is a rare chance to own a William Poole-designed residence with original builder provenance, exceptional scale, and a Midtown location that continues to stand the test of time--ready now for its next chapter. Now offered at an improved price, reflecting a rare opportunity in Midtown, this 5,130-square-foot residence tucked away on a quiet cul-de-sac in the heart of Midtown and backing to the established South Oleander Estates, carries both architectural pedigree and a personal history that gives it a rare sense of depth and character. Designed by renowned Southern architect William Poole and built by Keith Thompson--who originally called the home his own--this property tells the story of thoughtful craftsmanship, timeless design, and lived-in warmth from its very foundation. From the moment you arrive, the grand antebellum-style front porch sets the tone. It's more than an entryway--it's an invitation, capturing the essence of Southern living with a presence that feels both elegant and welcoming. Inside, the home unfolds in a natural rhythm of generous spaces, abundant light, and classic detailing. Gorgeous hardwood floors run throughout, tying each room together with warmth and continuity. The main living area is anchored by a welcoming fireplace, creating a central gathering point for everyday life. A dedicated library offers a quiet, refined space for reading, working, or retreat, while the formal dining room brings a sense of occasion to holidays and special gatherings. At the heart of the home, the kitchen offers a spacious footprint and endless potential--ready for a new owner to reimagine and create a custom centerpiece tailored to their lifestyle. With five bedrooms and four-and-a-half baths, the layout is both functional and flexible. The primary suite features the rare and highly desirable convenience of two separate bathrooms, offering privacy and ease in a way few homes can match. Upstairs, one bedroom includes its own private exterior entrance, ideal for guests, multigenerational living, a home office, or a fully independent suite. A large bonus room adds even more versatility, easily functioning as a sixth bedroom, media room, or additional living space depending on need. Throughout the home, ample storage enhances day-to-day livability and keeps everything feeling organized and intentional. Out back, the covered porch extends the living space outdoors, creating a comfortable setting for year-round relaxation or entertaining in a private, peaceful environment. An additional approximately 650 square feet offers the opportunity to expand into heated living space, providing even more room to grow and personalize. This home is being offered as-is, with the price thoughtfully improved to reflect the unique opportunity it presents. It is a rare chance to own a William Poole-designed residence with original builder provenance, exceptional scale, and a Midtown location that continues to stand the test of time--ready now for its next chapter.
Facts
- Type
- Single Family Residence
- Year built
- 1993
- Lot
- 0.48 acres
- Garage
- 2 spaces
- HOA
- $350 / annually
- Community
- Sterling Place
- County
- New Hanover
- MLS #
- 100570294
Features
Inside
- Master Downstairs
- Walk-in Closet(s)
- Vaulted Ceiling(s)
- High Ceilings
- Entrance Foyer
- Bookcases
- Ceiling Fan(s)
- Pantry
- Walk-in Shower
- Blinds/Shades
- Built-in Features
- Dry Bar
- Eat-in Kitchen
- Walk-In Closet(s)
- Wood
- Ceramic Tile
Outside
- Cul-De-Sac
- Wooded
Community
- Maintenance Common Areas
- Management
- Street Lights
Parking
- Garage Faces Side
- Additional Parking
- Garage Door Opener
- Paved
- Garage
- Parking Pad
Heating & cooling
- Gas Pack
- Fireplace(s)
- Heat Pump
- Natural Gas
- Central Air
- Ceiling Fan(s)
Schools
- Elementary
- Alderman
- Middle
- Roland Grise
- High
- New Hanover
As listed in the MLS (New Hanover). School assignments can change — confirm with the district for this address.
Monthly payment estimate
$7,682/mo
- Principal & interest (30-yr fixed)$7,119
- Property taxes (2025 bill)$534
- HOA dues$29
Estimate only. Rate is the national 30-year average (6.95% as of Sep 17, 2026, Freddie Mac); your rate depends on your lender. Homeowners and flood insurance aren't included — on the coast they vary a lot by house, so get a quote early.
Recent sales like this nearby
| Home | Sold | Bd / Ba | Sq ft | Price | $ / sq ft |
|---|---|---|---|---|---|
| 2705 Calvert Place, Wilmington | Jul 27, 2026 | 6 / 5 | 4,540 | $1,260,000 | $278 |
| 1946 S Live Oak Parkway, Wilmington | Jul 21, 2026 | 5 / 5 | 6,005 | $1,800,000 | $300 |
| 1925 Hawthorne Road, Wilmington | Jul 28, 2026 | 6 / 4 | 4,463 | $1,175,000 | $263 |
| 2118 Gloucester Place, Wilmington | Aug 12, 2026 | 5 / 5 | 3,880 | $820,000 | $211 |
Similar size and type, sold in the last 6 months. From Hive MLS records; deemed reliable, not guaranteed.
Buying in Wilmington? Local guides
- Leland vs. Wilmington: What You Get for Your MoneyLeland vs. Wilmington, NC side by side from 12 months of real sales: price per square foot, home size and age, days on market, new construction and HOAs.
- One-Story and Primary-on-Main Homes on the Southeastern NC CoastWhere the one-level homes are from Wilmington to Calabash, what they cost town by town, and what to check before you buy — from current MLS listings.
About 2112 Ascott Place
2112 Ascott Place is a 5-bedroom, 5-bath home of about 5,130 square feet, built in 1993, on 0.48 acres in Sterling Place, Wilmington, New Hanover County, NC 28403.
At $1,195,000, it's 48% above the median asking price ($809,704) of the 52 other 5-bedroom listings for sale in Wilmington today.
That's about $233 per square foot, compared with a Wilmington median of $262.
1 home sold there in the last 12 months at a median of $1,260,000, typically in about 58 days.
Across ZIP 28403, 23 5-bedroom homes sold in the past year at a median of $920,000.
Sterling Place neighborhood guideHomes for sale in WilmingtonNew Hanover County homes
Buying 2112 Ascott Place
- See it in person. Pick a time and we'll call to confirm — often same day.
- Talk numbers. Tell us what you'd like to offer. It's non-binding — a licensed agent calls you before anything is written.
- Have a home to sell first? Our guaranteed sale lets you buy with a firm plan for your current home. How it works
Own a home near 2112 Ascott Place? See what it's worth — every online estimate side by side, next to real sales in Sterling Place.
What's my home worth? →Questions about 2112 Ascott Place
How much is 2112 Ascott Place?
2112 Ascott Place is listed at $1,195,000 (about $233 per square foot) as of September 23, 2026. Status: active under contract.
How many bedrooms and bathrooms does 2112 Ascott Place have?
5 bedrooms and 5 bathrooms, with about 5,130 square feet.
What neighborhood is 2112 Ascott Place in?
Sterling Place, in Wilmington, New Hanover County, North Carolina.
What have homes sold for in Sterling Place?
1 home sold in Sterling Place in the last 12 months, at a median price of $1,260,000.
Does 2112 Ascott Place have an HOA fee?
Yes: $350 (annually), per the MLS.
When was 2112 Ascott Place built?
1993.
Who is the listing broker for 2112 Ascott Place?
Corcoran HM Properties (MLS #100570294). The Buddy Blake Team can show it to you and answer questions.
Can I tour 2112 Ascott Place?
Yes. Tap “Schedule a tour,” pick a time, and we'll call to confirm — or call or text (910) 395-1000.