
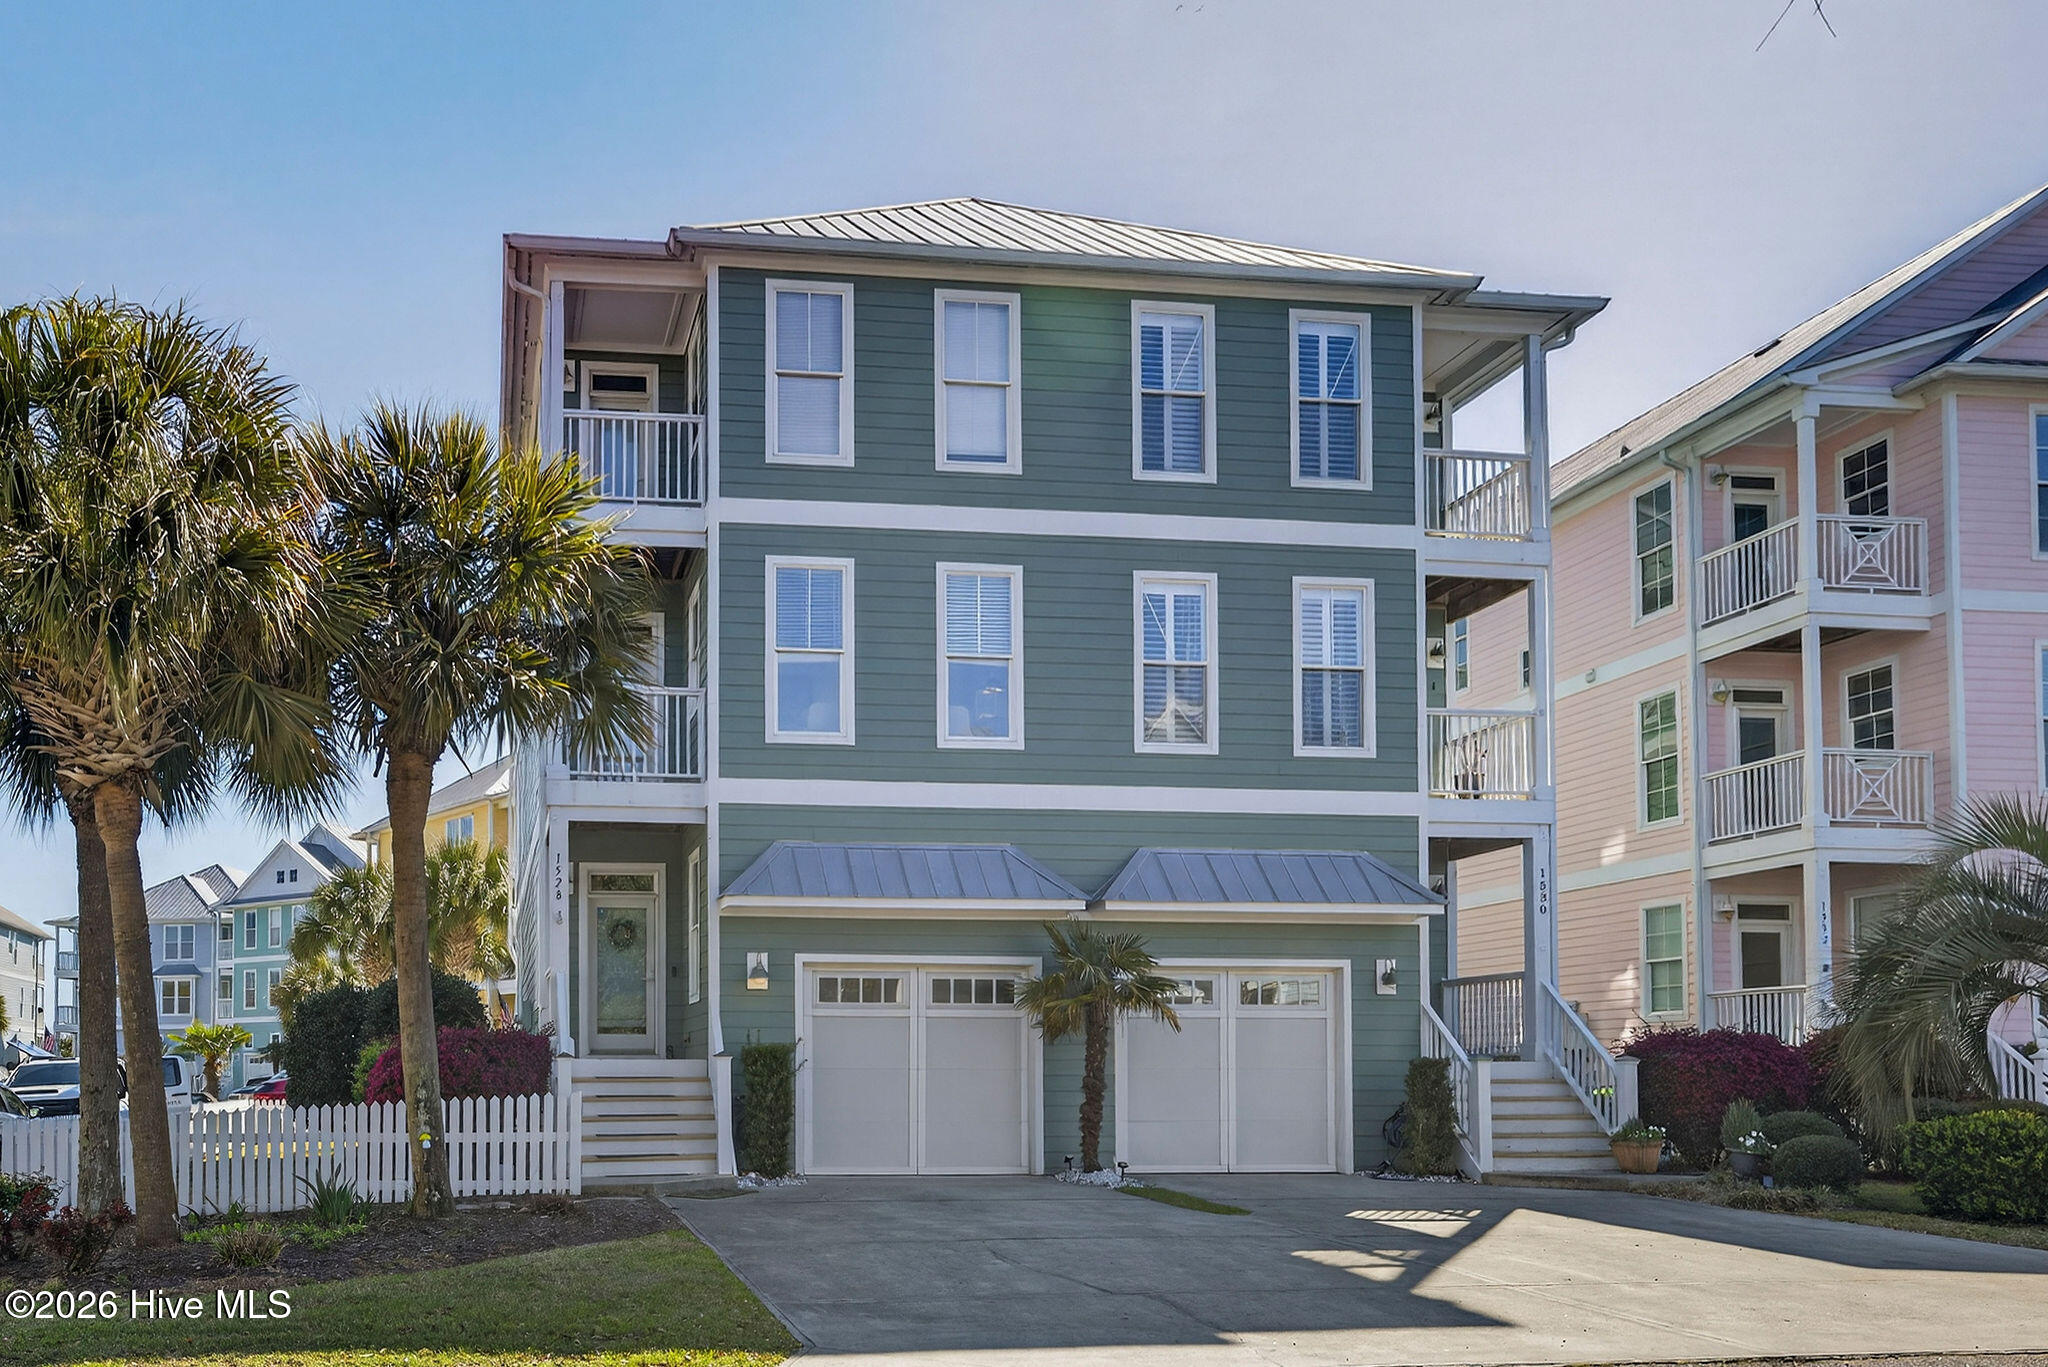
$875,000
Sold Jun 8, 2026
3 bd · 4 ba · 2,533 sq ft
1528 Island Marina Drive
Carolina Beach, NC, 28428 · Harbour Point
 Listed by NextHome Cape Fear
Sale details
- Sold price
- $875,000
- Sold on
- Jun 8, 2026
- First listed at
- $925,000
- Last asking price
- $899,000 (−2.8%)
- Sold vs. first asking
- 94.6%
- Sold vs. last asking
- 97.3%
- Days on market
- 42
Earlier at this address
| Date | Event | Price |
|---|---|---|
| Jun 21, 2024 | Sold | $850,000 (asked $899,000) |
| Jul 22, 2004 | Sold | $465,527 (asked $459,000) |
Own a home near 1528 Island Marina Drive? See what it would sell for today — from what actually closed around you.
What's my home worth? →3D tour
About this home
Experience coastal living at its finest in this beautifully updated three-level townhome overlooking the Carolina Beach yacht basin. Designed to maximize the views, this home features three waterfront decks and sightlines of the water from nearly every room, along with a 35-foot boat slip just steps from your door. The kitchen has been thoughtfully renovated with quartzite countertops, an induction cooktop, a galley-style sink, and stylish shiplap accents that continue into the bar area. Hardwood flooring throughout, and new stair runners add to the home's polished feel, while designer ceiling fans and smart electric roller shades in the living room and primary suite bring both comfort and convenience. The first-floor suite offers privacy and flexibility, complete with its own entrance and deck--ideal for guests or multi-generational living. The main level is perfect for gathering, with open-concept living, dining, and kitchen spaces flowing seamlessly onto a deck with an oversized ceiling fan for year-round enjoyment. Upstairs, the primary suite is a true retreat, featuring its own private deck with water views and glimpses of the ocean, a separate sitting or office area, and a spacious bath with a jetted tub, double vanity, and a tiled walk-in shower with dual shower heads. An additional bedroom on this level includes its own balcony and a full tiled bath. Situated on a desirable corner lot, the property also offers a fully fenced yard--perfect for pets--and a larger-than-average driveway with space for up to four vehicles. The garage is equipped with a storage loft and a Tesla charger, while the four-level elevator, flush with the garage floor, adds ease of access. Residents enjoy a waterfront clubhouse with a saltwater pool, as well as a marina gazebo ideal for relaxing and taking in the views. Boat slip #71 is conveniently located near the end of B dock, making it easy to head out for a day on the water to nearby destinations like Wrightsville Beach or Southport. Located in Harbour Point, a welcoming community with no short-term rentals, this home offers a peaceful setting just across Snow's Cut--close enough to enjoy the beach, dining, shopping, and Boardwalk via golf cart or bike, yet tucked away from the peak-season traffic. With the Island Greenway and Carolina Beach State Park trails nearby, outdoor recreation is always within reach. This is the waterfront lifestyle you've been waiting for.
Facts
- Type
- Townhouse
- Year built
- 2004
- Lot
- 0.03 acres
- Garage
- 1 space
- HOA
- $12,322 / annually
- Community
- Harbour Point
- County
- New Hanover
- MLS #
- 100562225
Features
Inside
- Master Downstairs
- Walk-in Closet(s)
- High Ceilings
- Elevator
- Ceiling Fan(s)
- Pantry
- Walk-in Shower
- Blinds/Shades
- Walk-In Closet(s)
- Tile
- Wood
- Electric Oven
- Electric Cooktop
- Built-In Microwave
- Water Softener
- Washer
Outside
- Irrigation System
- End Unit
- Corner Lot
- Boat Slip
- Boat Dock
- Water Access Comm
- Marina
- Marsh
- Sound
- Water
Community
- Roof Maintenance
- Waterfront Community
- Boat Dock
- Boat Slip - Assigned
- Clubhouse
- Community Pool
- Flood Insurance
- Maintenance Common Areas
- Maintenance Grounds
- Maintenance Roads
- Maintenance Structure
- Management
- Marina
- Master Insure
- Sidewalks
- Street Lights
Parking
- Garage Faces Front
- Electric Vehicle Charging Station(s)
- Garage Door Opener
- Paved
Heating & cooling
- Electric
- Heat Pump
- Central Air
Schools
- Elementary
- Carolina Beach
- Middle
- Murray
- High
- Ashley
As listed in the MLS (New Hanover). School assignments can change — confirm with the district for this address.
About 1528 Island Marina Drive
1528 Island Marina Drive is a 3-bedroom, 4-bath townhome of about 2,533 square feet, built in 2004 in Harbour Point, Carolina Beach, New Hanover County, NC 28428.
At $899,000, it's 23% above the median asking price ($729,000) of the 73 other 3-bedroom listings for sale in Carolina Beach today.
That's about $355 per square foot, compared with a Carolina Beach median of $469.
5 other homes are for sale in Harbour Point right now (median asking $599,900); 12 homes sold there in the last 12 months at a median of $644,500, typically in about 76 days.
Across ZIP 28428, 151 3-bedroom homes sold in the past year at a median of $669,000.
Harbour Point neighborhood guideHomes for sale in Carolina BeachNew Hanover County homesWaterfront homes in Carolina Beach
Own a home near 1528 Island Marina Drive? See what it's worth — every online estimate side by side, next to real sales in Harbour Point.
What's my home worth? →Questions about 1528 Island Marina Drive
How much is 1528 Island Marina Drive?
1528 Island Marina Drive is listed at $899,000 (about $355 per square foot) as of September 23, 2026. Status: closed.
How many bedrooms and bathrooms does 1528 Island Marina Drive have?
3 bedrooms and 4 bathrooms, with about 2,533 square feet.
What neighborhood is 1528 Island Marina Drive in?
Harbour Point, in Carolina Beach, New Hanover County, North Carolina.
What have homes sold for in Harbour Point?
12 homes sold in Harbour Point in the last 12 months, at a median price of $644,500.
Is 1528 Island Marina Drive waterfront?
Yes — the MLS lists it as a waterfront property.
Does 1528 Island Marina Drive have an HOA fee?
Yes: $12,322 (annually), per the MLS.
When was 1528 Island Marina Drive built?
2004.
Who is the listing broker for 1528 Island Marina Drive?
NextHome Cape Fear (MLS #100562225). The Buddy Blake Team can show it to you and answer questions.