
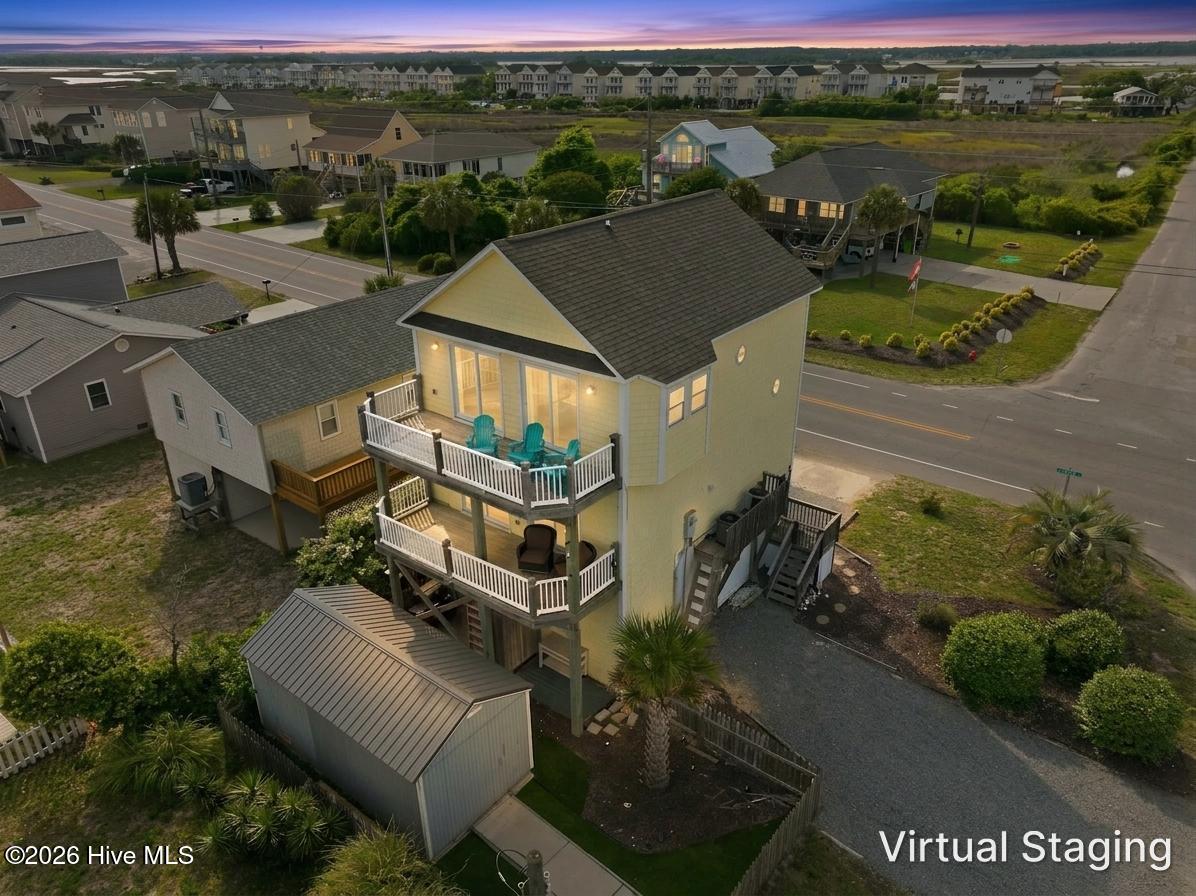
$685,000
Sold Jul 20, 2026
4 bd · 3 ba · 1,544 sq ft
1426 N New River Drive
Surf City, NC, 28445 · Del Mar Beach
 Listed by REAL Broker LLC
Sale details
- Sold price
- $685,000
- Sold on
- Jul 20, 2026
- First listed at
- $700,000
- Sold vs. first asking
- 97.9%
- Days on market
- 31
Earlier at this address
| Date | Event | Price |
|---|---|---|
| Sep 1, 2017 | Sold | $318,500 (asked $349,900) |
| May 6, 2005 | Sold | $530,000 (asked $545,000) |
Own a home near 1426 N New River Drive? See what it would sell for today — from what actually closed around you.
What's my home worth? →3D tour
About this home
Welcome to your coastal escape on Topsail Island, where ocean views, sound views, and laid-back beach living come together just moments from the sand. Positioned on a desirable corner lot with nearby beach access, this thoughtfully designed home offers multiple levels of indoor and outdoor living spaces, expansive decks, and the flexibility to serve as a primary residence, second home, or investment opportunity. The upper level was designed to maximize natural light and coastal scenery, featuring a bright open-concept living area with vaulted ceilings and an easy flow between the kitchen, dining, and gathering spaces. The dining area is framed by oversized windows showcasing views of the ocean, sound, and Intracoastal Waterway, while the kitchen offers leathered granite countertops, stainless appliances, and an extended eat-in breakfast bar ideal for casual dining and entertaining. Just off the main living area, an expansive upper deck creates the perfect setting for morning coffee, sunset conversations, or relaxing after a day on the beach while enjoying ocean breezes and water views. The upper level also accommodates a spacious guest bedroom with direct deck access through a 6-foot slider, ceiling fan, and access to a full bath featuring a single vanity and walk-in fiberglass shower. The first level serves as the primary sleeping quarters and offers a comfortable, private retreat for owners and guests alike. The primary suite features private access to a covered beachside deck, ceiling fan, and a relaxing atmosphere designed to embrace coastal living. The ensuite bath is appointed with dual vanities topped with granite counters, a tiled walk-in shower with glass enclosure, and a transom window allowing in additional natural light. Two additional guest bedrooms are also located on this level, including one with direct covered deck access, providing comfortable accommodations for family and visitors. A full guest bath conveniently serves the secondary bedrooms. The ground level adds an entirely different dimension to the property, offering a fun and functional entertainment space within the enclosed garage area. Complete with a custom built-in bar, half bath, front and rear garage doors creating exceptional cross breezes, and plenty of room for games, gatherings, and beach-day overflow, this level was designed with entertaining in mind. Outside, the fenced backyard includes a hot/cold outdoor shower and an oversized 10x20 storage shed ideal for storing beach gear. The exterior blends classic coastal style with practical durability, featuring cedar-pressed vinyl shake siding, vinyl railings, hurricane shutters, multiple covered and uncovered decks, and generous parking space. Whether you're searching for a full-time coastal residence, a second-home getaway, or a property with strong vacation-rental appeal, this home offers the ideal combination of views, location, outdoor living, and island lifestyle.
Facts
- Type
- Single Family Residence
- Year built
- 2004
- Lot
- 0.08 acres
- Garage
- 1 space
- Community
- Del Mar Beach
- County
- Pender
- MLS #
- 100572747
Features
Inside
- Vaulted Ceiling(s)
- Ceiling Fan(s)
- Reverse Floor Plan
- Walk-in Shower
- Blinds/Shades
- LVT/LVP
- Built-In Microwave
- Washer
- Refrigerator
- Dryer
- Dishwasher
- Electric Range
Outside
- Shutters - Board/Hurricane
- Outdoor Shower
- Corner Lot
- ICW
- Marsh
- Ocean
- Sound
- Water
Parking
- Gravel
- Garage
Heating & cooling
- Heat Pump
- Electric
Schools
- Elementary
- Surf City
- Middle
- Surf City
- High
- Topsail
As listed in the MLS. School assignments can change — confirm with the district for this address.
About 1426 N New River Drive
1426 N New River Drive is a 4-bedroom, 3-bath home of about 1,544 square feet, built in 2004 in Del Mar Beach, Surf City, Pender County, NC 28445.
At $700,000, it's 21% below the median asking price ($887,500) of the 32 other 4-bedroom listings for sale in Surf City today.
That's about $453 per square foot, compared with a Surf City median of $445.
9 other homes are for sale in Del Mar Beach right now (median asking $875,000); 16 homes sold there in the last 12 months at a median of $651,000, typically in about 78 days.
Across ZIP 28445, 231 4-bedroom homes sold in the past year at a median of $565,000.
Del Mar Beach neighborhood guideHomes for sale in Surf CityPender County homes
Own a home near 1426 N New River Drive? See what it's worth — every online estimate side by side, next to real sales in Del Mar Beach.
What's my home worth? →Questions about 1426 N New River Drive
How much is 1426 N New River Drive?
1426 N New River Drive is listed at $700,000 (about $453 per square foot) as of September 23, 2026. Status: closed.
How many bedrooms and bathrooms does 1426 N New River Drive have?
4 bedrooms and 3 bathrooms, with about 1,544 square feet.
What neighborhood is 1426 N New River Drive in?
Del Mar Beach, in Surf City, Pender County, North Carolina.
What have homes sold for in Del Mar Beach?
16 homes sold in Del Mar Beach in the last 12 months, at a median price of $651,000.
When was 1426 N New River Drive built?
2004.
Who is the listing broker for 1426 N New River Drive?
REAL Broker LLC (MLS #100572747). The Buddy Blake Team can show it to you and answer questions.