
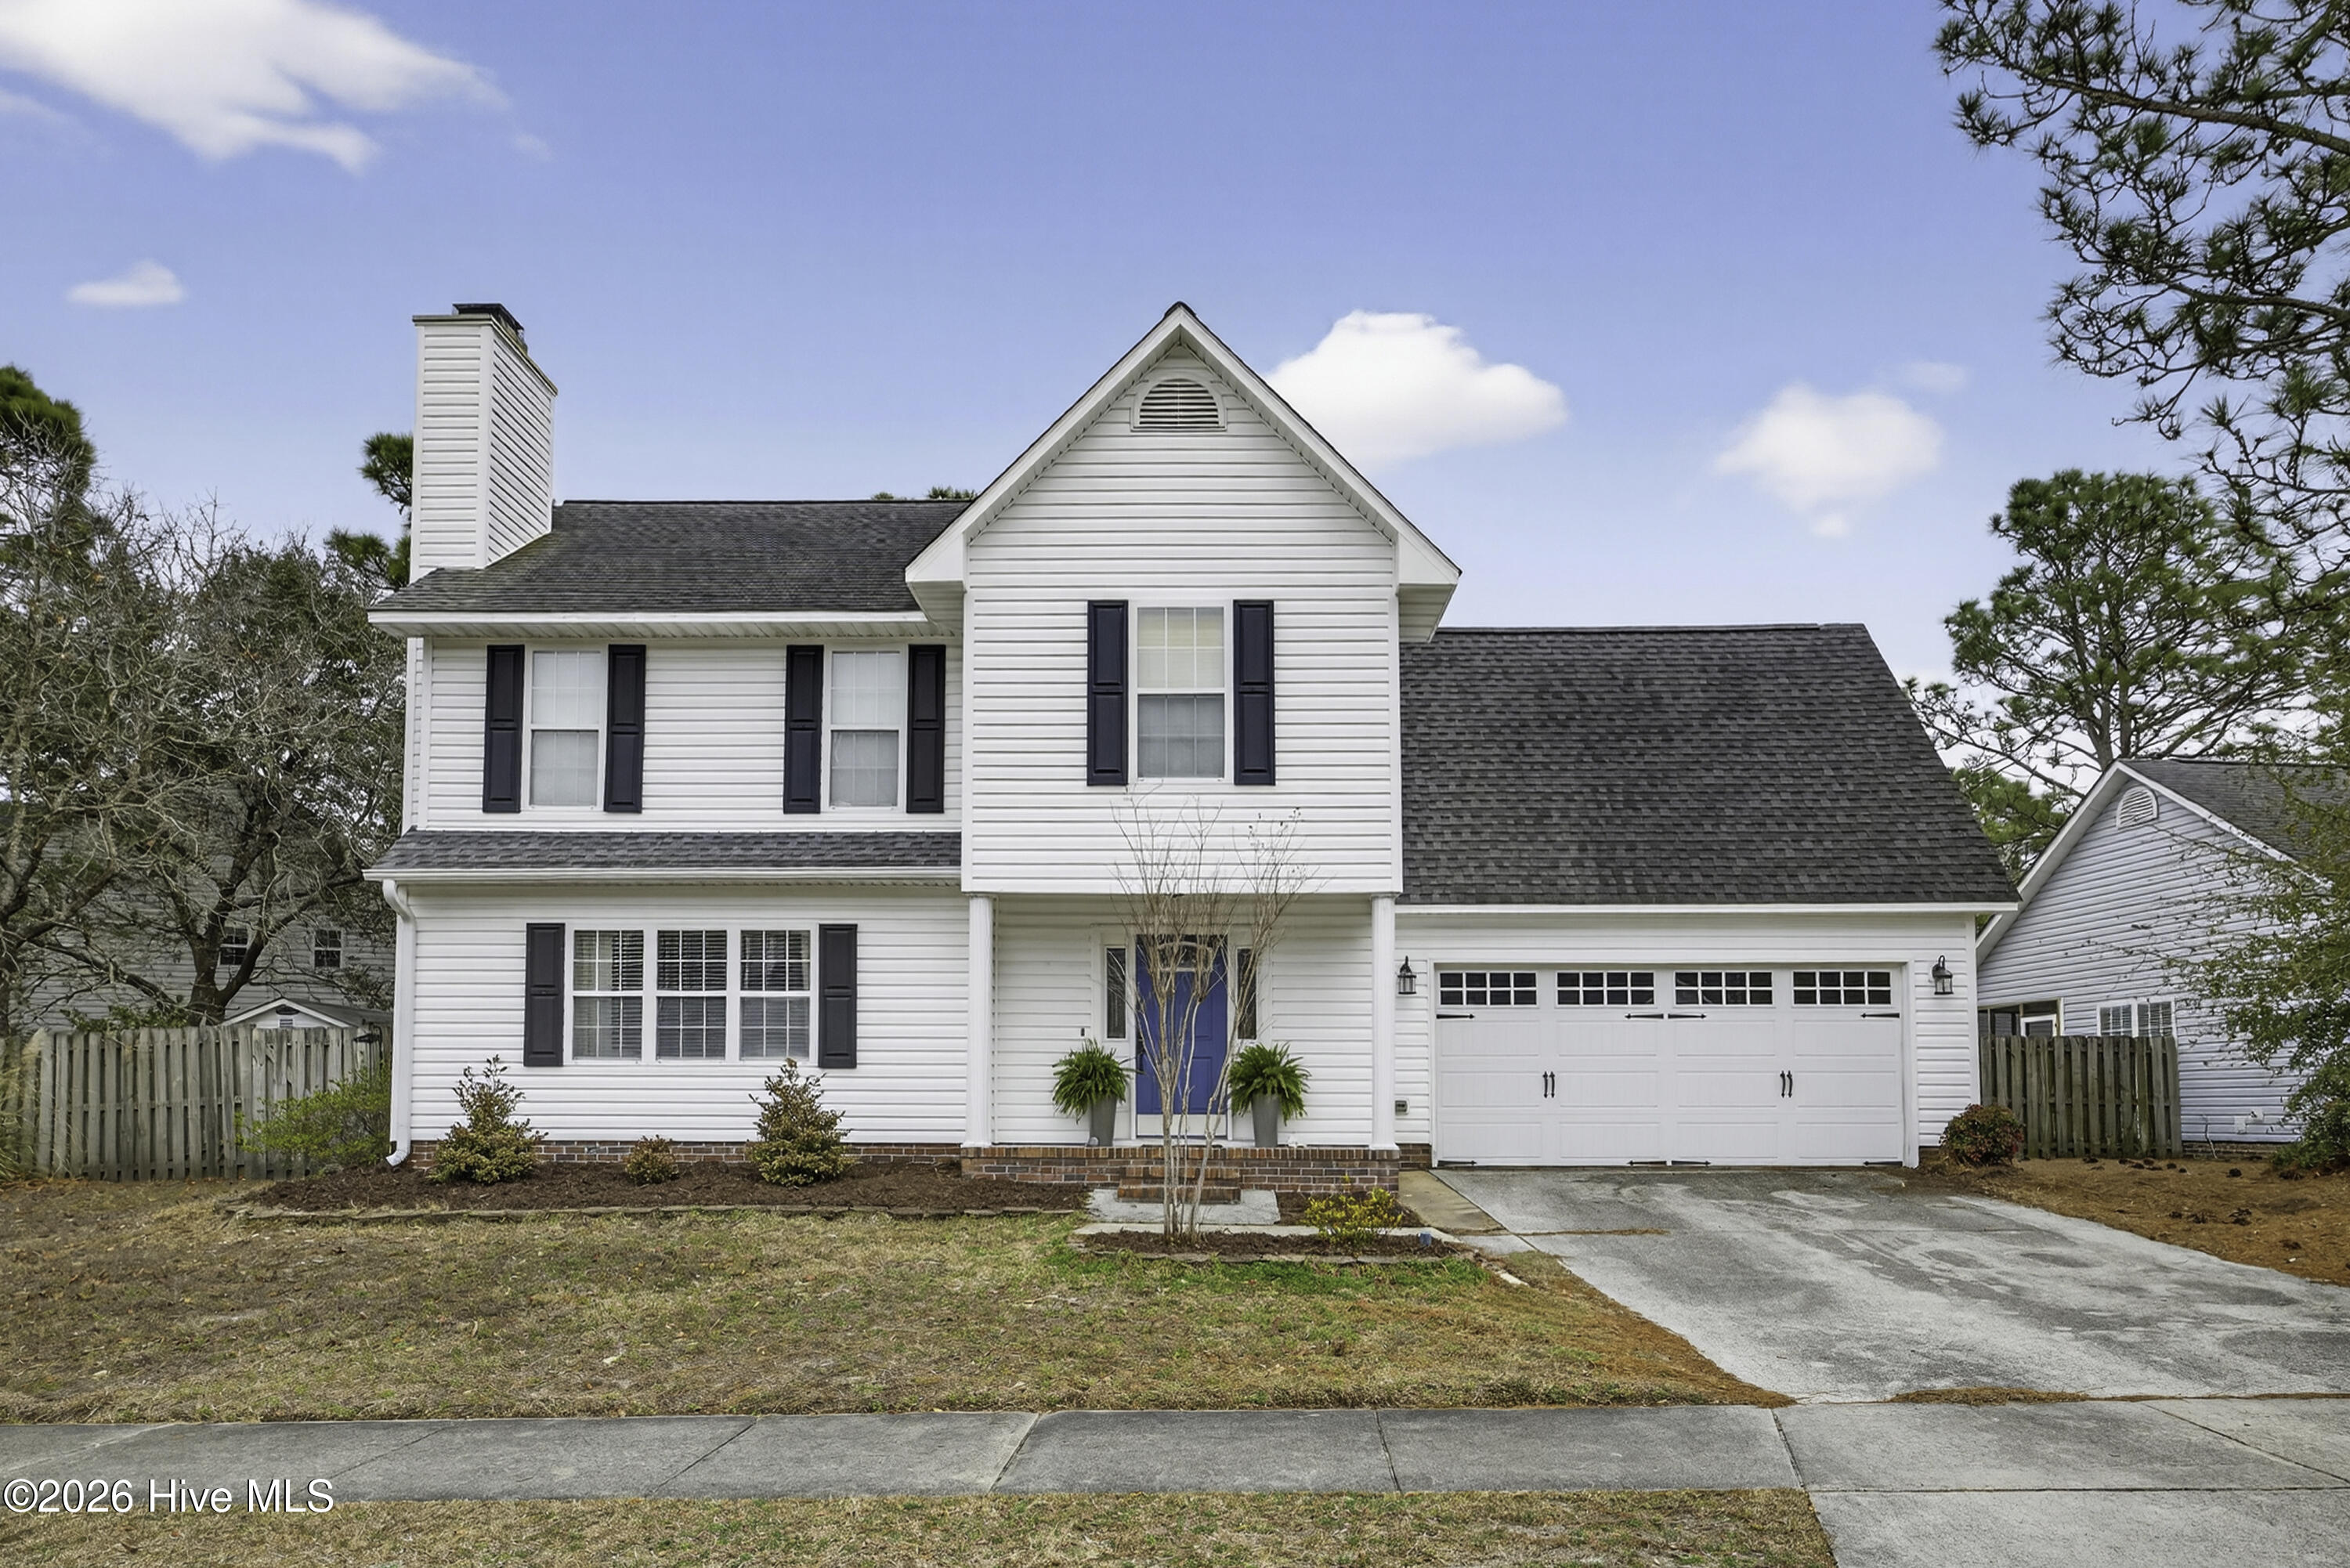
$435,000
Sold Jun 5, 2026
3 bd · 3 ba · 1,960 sq ft
1418 Stonington Drive
Wilmington, NC, 28412 · Stonington
 Listed by Coastal Properties
Sale details
- Sold price
- $435,000
- Sold on
- Jun 5, 2026
- First listed at
- $449,000
- Sold vs. first asking
- 96.9%
- Days on market
- 51
Earlier at this address
| Date | Event | Price |
|---|---|---|
| Dec 6, 2023 | Sold | $385,000 (asked $380,000) |
| Oct 17, 2001 | Sold | $139,000 (asked $147,000) |
Own a home near 1418 Stonington Drive? See what it would sell for today — from what actually closed around you.
What's my home worth? →About this home
Step into this 3-bedroom, 3-bath home in the Stonington community, conveniently located near downtown attractions, the hospital complex, multiple shopping options, and the beaches! A great corner lot with a fenced-in backyard and screened-in porch creates the perfect oasis to relax and enjoy the outdoors in privacy. This home has a spacious kitchen complete with stainless steel appliances, granite countertops, and enough space for a breakfast table. The living room has plenty of natural light with a gas fireplace and built-in bookcases, and flows to the adjacent dining room. Upstairs, the large master suite accommodates a king-sized bed and has a walk in closet. (please note the chandelier will be replaced with a ceiling fan.) The master bedroom features a granite double vanity. Two additional bedrooms, a laundry area, and a versatile bonus room complete the second floor. The entire interior has been painted recently, and a hot tub connection has been added to the back deck area. A wonderful property with plenty of room to add your personal touch. Schedule a showing today and let the charm of this home speak for itself!
Facts
- Type
- Single Family Residence
- Year built
- 1996
- Lot
- 0.21 acres
- Garage
- 2 spaces
- HOA
- $273 / annually
- Community
- Stonington
- County
- New Hanover
- MLS #
- 100558180
Features
Inside
- Walk-in Closet(s)
- Entrance Foyer
- Bookcases
- Ceiling Fan(s)
- Blinds/Shades
- Eat-in Kitchen
- Walk-In Closet(s)
- Carpet
- Tile
- Vinyl
- Refrigerator
- Disposal
- Dishwasher
- Gas Range
Outside
- Corner Lot
- None
Community
- Maintenance Common Areas
- Management
Parking
- Garage Faces Front
- Attached
- Garage
Heating & cooling
- Forced Air
- Natural Gas
- Central Air
Schools
- Elementary
- Pine Valley
- Middle
- Williston
- High
- Hoggard
As listed in the MLS (New Hanover). School assignments can change — confirm with the district for this address.
About 1418 Stonington Drive
1418 Stonington Drive is a 3-bedroom, 3-bath home of about 1,960 square feet, built in 1996, on 0.21 acres in Stonington, Wilmington, New Hanover County, NC 28412.
At $449,000, it's 10% above the median asking price ($409,000) of the 440 other 3-bedroom listings for sale in Wilmington today.
That's about $229 per square foot, compared with a Wilmington median of $262.
7 homes sold there in the last 12 months at a median of $330,000, typically in about 21 days.
Across ZIP 28412, 556 3-bedroom homes sold in the past year at a median of $392,000.
Stonington neighborhood guideHomes for sale in WilmingtonNew Hanover County homes
Own a home near 1418 Stonington Drive? See what it's worth — every online estimate side by side, next to real sales in Stonington.
What's my home worth? →Questions about 1418 Stonington Drive
How much is 1418 Stonington Drive?
1418 Stonington Drive is listed at $449,000 (about $229 per square foot) as of September 23, 2026. Status: closed.
How many bedrooms and bathrooms does 1418 Stonington Drive have?
3 bedrooms and 3 bathrooms, with about 1,960 square feet.
What neighborhood is 1418 Stonington Drive in?
Stonington, in Wilmington, New Hanover County, North Carolina.
What have homes sold for in Stonington?
7 homes sold in Stonington in the last 12 months, at a median price of $330,000.
Does 1418 Stonington Drive have an HOA fee?
Yes: $273 (annually), per the MLS.
When was 1418 Stonington Drive built?
1996.
Who is the listing broker for 1418 Stonington Drive?
Coastal Properties (MLS #100558180). The Buddy Blake Team can show it to you and answer questions.