
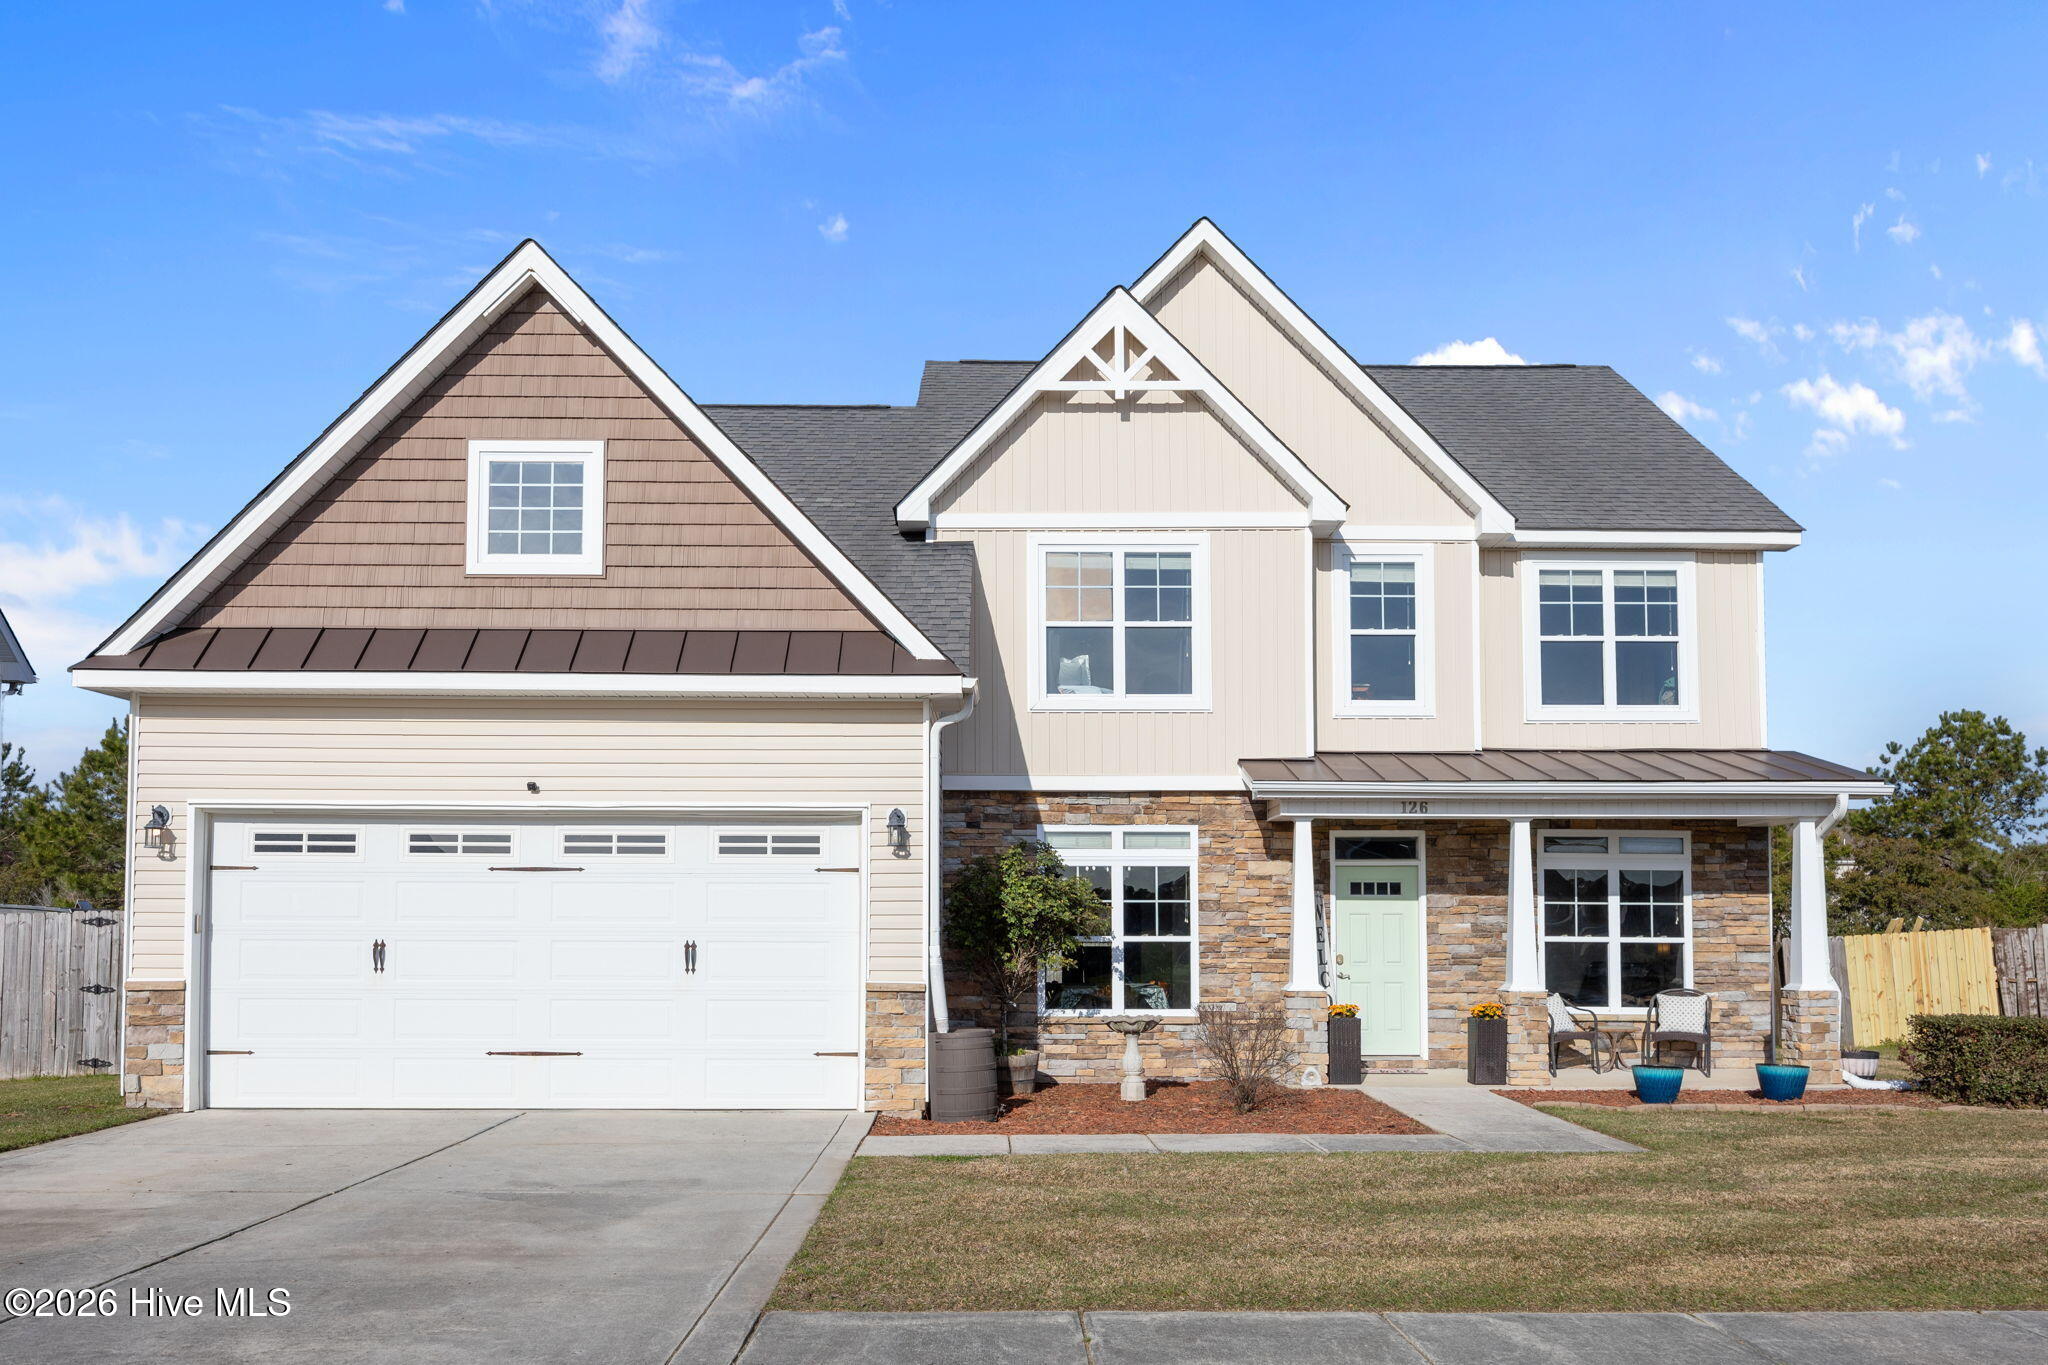
$405,000
Sold Jun 5, 2026
5 bd · 4 ba · 3,114 sq ft
126 Turquoise Drive
Jacksonville, NC, 28546 · Sterling Farms
 Listed by All Ways Moving Real Estate Co. LLC
Sale details
- Sold price
- $405,000
- Sold on
- Jun 5, 2026
- First listed at
- $399,950
- Sold vs. first asking
- 101.3%
- Days on market
- 15
Earlier at this address
| Date | Event | Price |
|---|---|---|
| Mar 31, 2022 | Sold | $355,000 (asked $340,000) |
| Aug 25, 2010 | Sold | $274,900 (asked $274,900) |
Own a home near 126 Turquoise Drive? See what it would sell for today — from what actually closed around you.
What's my home worth? →About this home
Welcome home to Sterling Farms subdivision in Jacksonville, where you'll discover this true unicorn of a listing! With over 3,100 heated square feet, this home showcases FIVE bedrooms, a bonus room, and three-and-a-half bathrooms. Through the front door, you'll notice a spacious floor plan with a formal dining room to the left and an office/sitting area on the right. Through the foyer, you're ushered into the kitchen. Whether you're a seasoned chef or just starting out, you'll have more than enough space to create your sweet or savory concoctions. An abundance of cabinetry provides ample space for all your kitchen gadgets, spices, cutlery, and pots or pans. Matching stainless steel smart appliances have Wi-Fi capabilities that allow you to make adjustments from anywhere in the house! In addition, the kitchen includes a pantry, gleaming granite countertops, and bar top space for stools. Adjacent to the kitchen is the eat-in kitchen dining area and living room with view to the privacy- fenced backyard. The primary bedroom is located down the hall on the first floor and encompasses its own en-suite bathroom with large walk-in closet, soaking tub, walk-in shower, and dual vanity sinks. Upstairs, the open-space loft area can be suited for lounging, gaming, or for guests to enjoy a second living space of their own. To the right of the stairs is the second full bathroom and adjacent two bedrooms, which offer pitched ceilings and an unobstructed view to the back yard. The laundry room is conveniently centrally located upstairs so you won't have to fret about making numerous trips downstairs for washing, drying, and folding. The fourth bedroom off the laundry area also has its own bathroom with Jack-and-Jill door to the hallway that leads to the fifth bedroom. As if you didn't already have enough space, the fifth bedroom, with its own quarters upstairs, also has a bonus room! The possibilities are endless with what this room can be used for- such as a home gym, craft room, gaming room, playroom, and much more. Two upstairs attic access points, one with eave storage and the other with pull-down access, provide even more storage options. Outside, you can cuddle up with a good book under the covered front porch or enjoy the sunshine on the extended back patio slab. For the extra sunny summer afternoons, the gazebo supplies shade to unwind under, while you can keep an eye on children or pets in the back yard. A storage shed is located on the side of the house, and two hose racks help keep sprinklers and water hoses organized. The attached two-car garage furnishes on-site covered parking, and the double driveway parking pad contributes to at least another two parking spaces. Located outside city limits, you'll enjoy NO city taxes here, but you're still a short commute to city center with local shopping centers, medical plazas, restaurants, gyms, schools, military bases, beaches, and the hospital. Beat the heat in the community pool and clubhouse that are provided by the HOA. As if there wasn't enough to gawk over, there is NO carpet in the home! Luxury vinyl plank and ceramic tile make for easy cleanups and are relieving for those who struggle with sensitive allergies and pet dander. Schedule your showing soon and turn those dreams into your reality under one roof!
Facts
- Type
- Single Family Residence
- Year built
- 2010
- Lot
- 0.36 acres
- Garage
- 2 spaces
- HOA
- $600 / annually
- Community
- Sterling Farms
- County
- Onslow
- MLS #
- 100564240
Features
Inside
- Master Downstairs
- Walk-in Closet(s)
- Tray Ceiling(s)
- High Ceilings
- Entrance Foyer
- Ceiling Fan(s)
- Pantry
- Walk-in Shower
- Blinds/Shades
- Eat-in Kitchen
- Walk-In Closet(s)
- LVT/LVP
- Vinyl
- Ceramic Tile
- Built-In Microwave
- Washer
Outside
- None
Community
- Clubhouse
- Community Pool
- Maintenance Common Areas
- Maintenance Roads
- Sidewalks
- Street Lights
Parking
- On Site
- Paved
Heating & cooling
- Heat Pump
- Fireplace Insert
- Electric
- Natural Gas
- Central Air
- Ceiling Fan(s)
Schools
- Elementary
- Morton
- Middle
- Hunters Creek
- High
- White Oak
As listed in the MLS (Onslow). School assignments can change — confirm with the district for this address.
About 126 Turquoise Drive
126 Turquoise Drive is a 5-bedroom, 4-bath home of about 3,114 square feet, built in 2010, on 0.36 acres in Sterling Farms, Jacksonville, Onslow County, NC 28546.
At $399,950, it's 8% below the median asking price ($435,995) of the 42 other 5-bedroom listings for sale in Jacksonville today.
That's about $128 per square foot, compared with a Jacksonville median of $169.
5 other homes are for sale in Sterling Farms right now (median asking $334,000); 79 homes sold there in the last 12 months at a median of $295,900, typically in about 50 days.
Across ZIP 28546, 119 5-bedroom homes sold in the past year at a median of $387,000.
Sterling Farms neighborhood guideHomes for sale in JacksonvilleOnslow County homes
Own a home near 126 Turquoise Drive? See what it's worth — every online estimate side by side, next to real sales in Sterling Farms.
What's my home worth? →Questions about 126 Turquoise Drive
How much is 126 Turquoise Drive?
126 Turquoise Drive is listed at $399,950 (about $128 per square foot) as of September 23, 2026. Status: closed.
How many bedrooms and bathrooms does 126 Turquoise Drive have?
5 bedrooms and 4 bathrooms, with about 3,114 square feet.
What neighborhood is 126 Turquoise Drive in?
Sterling Farms, in Jacksonville, Onslow County, North Carolina.
What have homes sold for in Sterling Farms?
79 homes sold in Sterling Farms in the last 12 months, at a median price of $295,900.
Does 126 Turquoise Drive have an HOA fee?
Yes: $600 (annually), per the MLS.
When was 126 Turquoise Drive built?
2010.
Who is the listing broker for 126 Turquoise Drive?
All Ways Moving Real Estate Co. LLC (MLS #100564240). The Buddy Blake Team can show it to you and answer questions.