
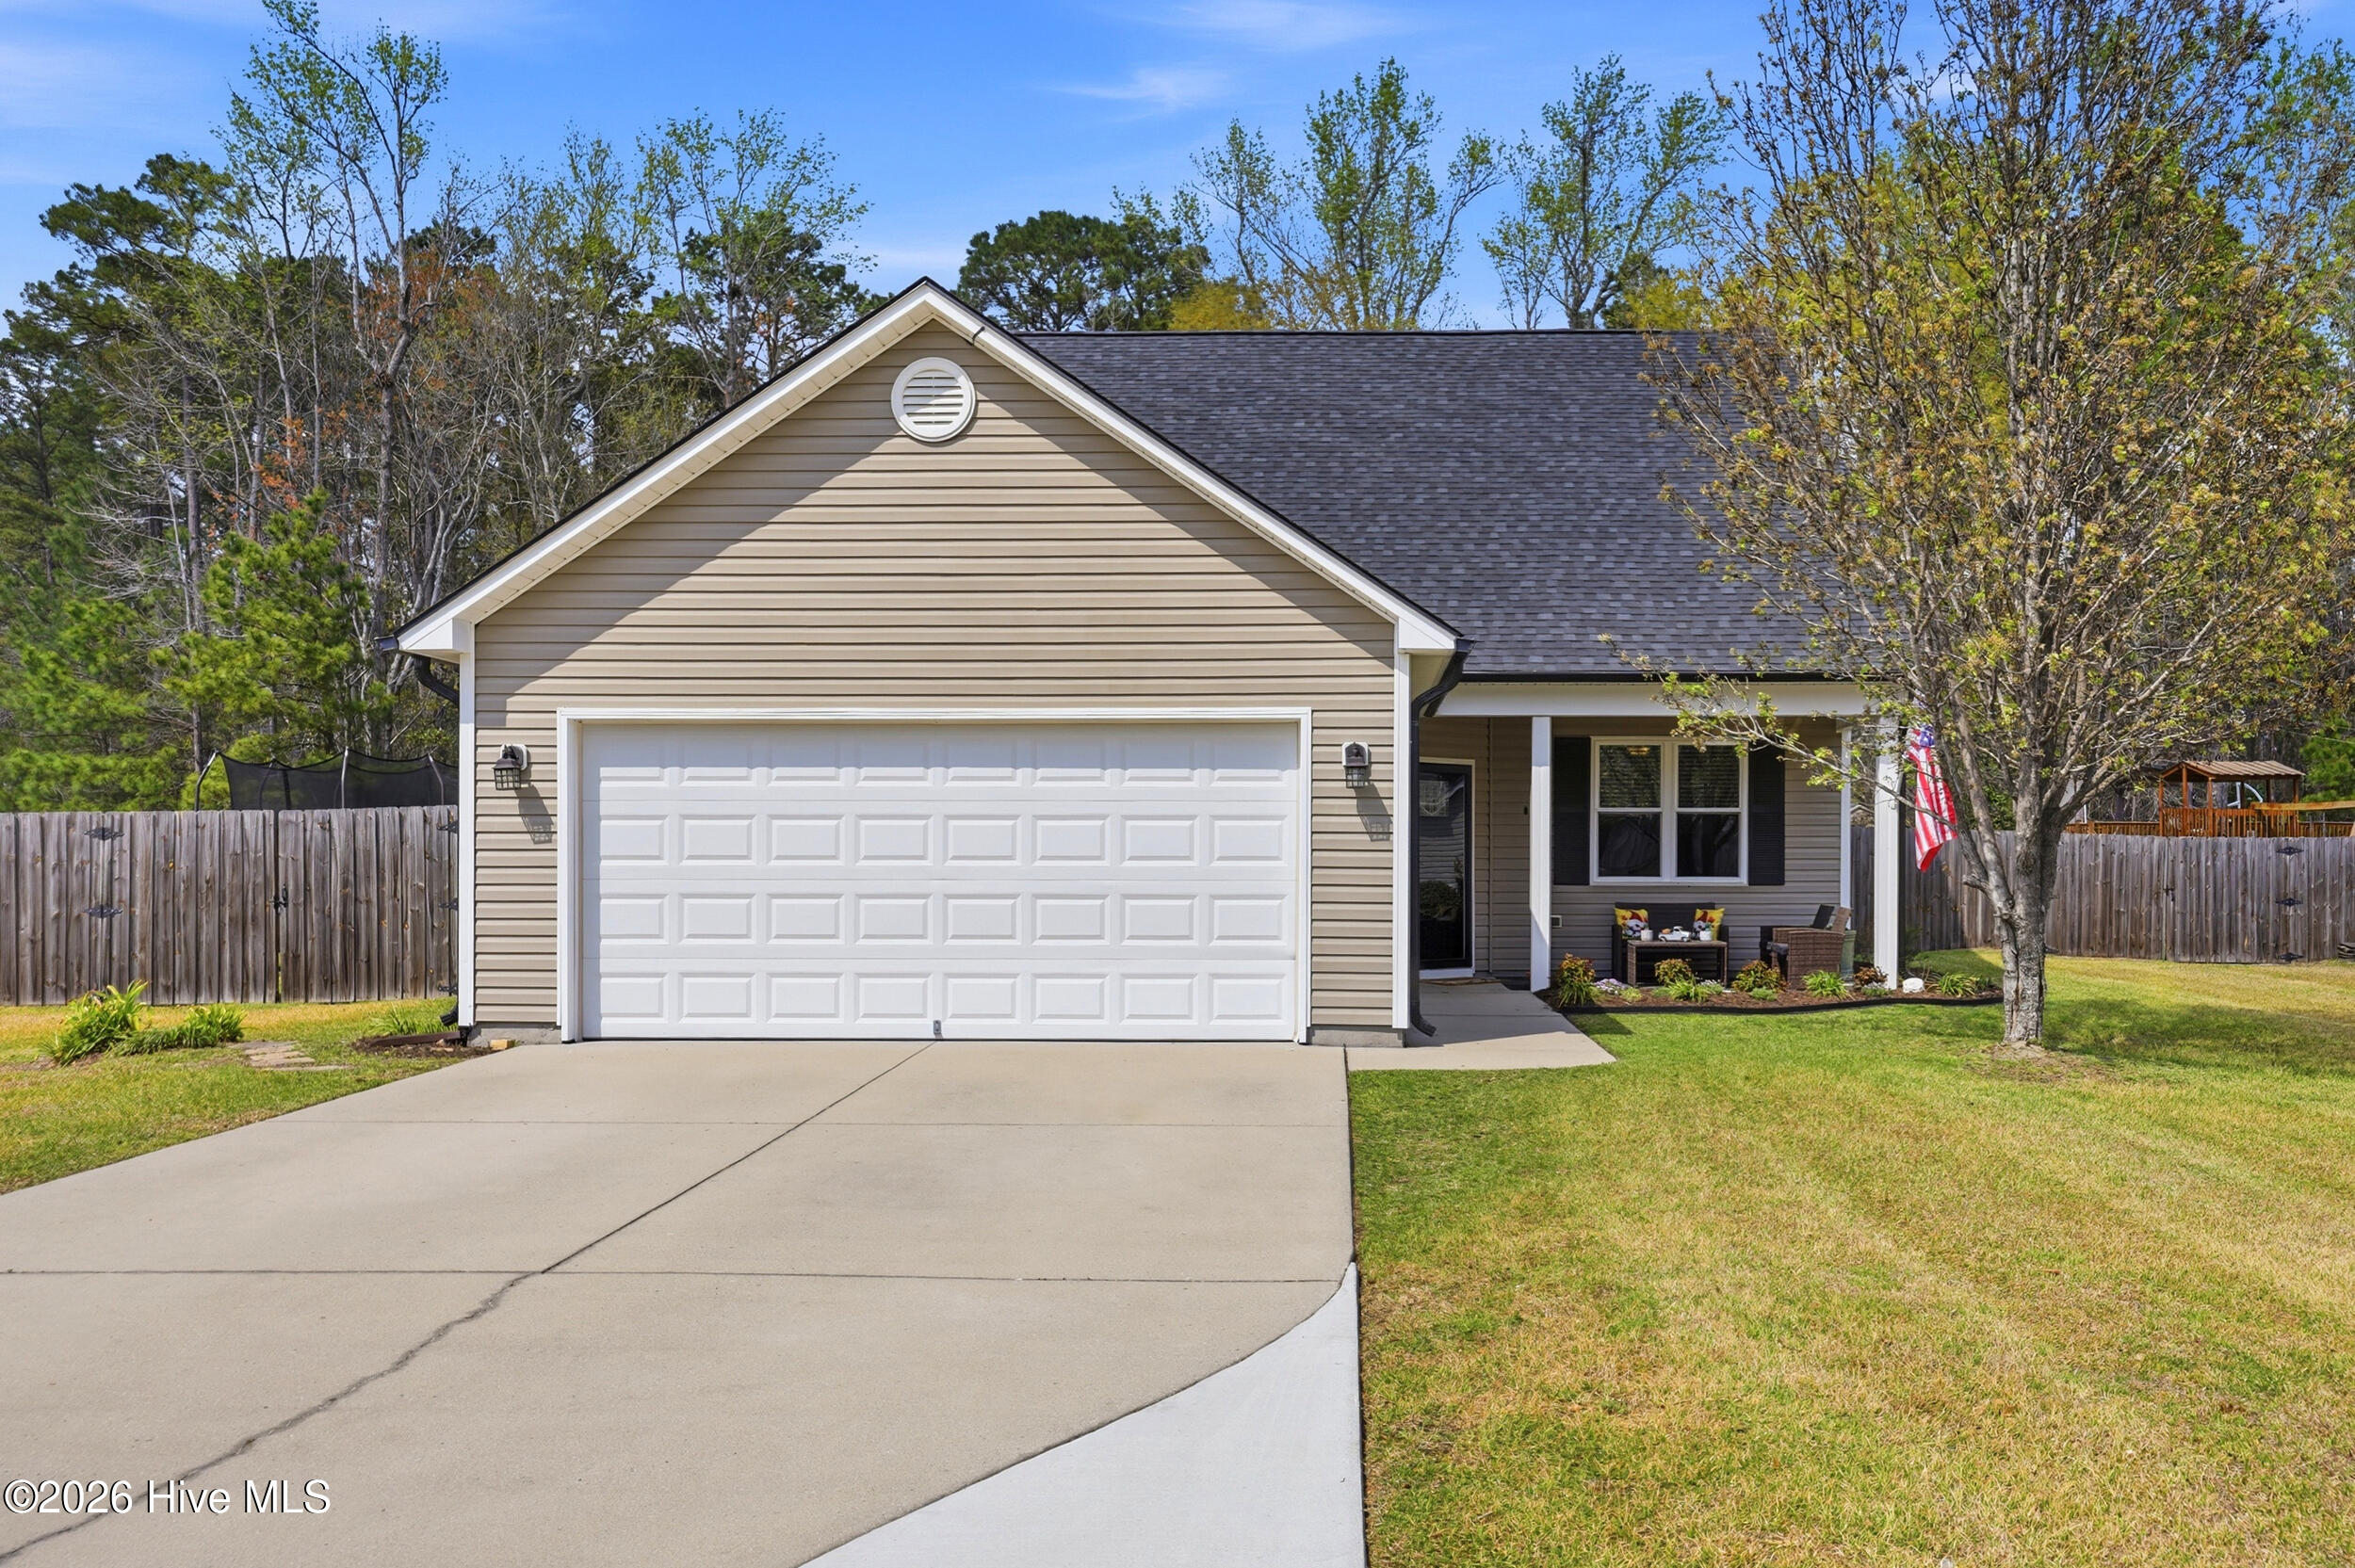
$385,000
Sold May 14, 2026
3 bd · 2 ba · 2,186 sq ft
120 Schoolview Drive
Rocky Point, NC, 28457 · School View
 Listed by BlueCoast Realty Corporation
Sale details
- Sold price
- $385,000
- Sold on
- May 14, 2026
- First listed at
- $395,000
- Last asking price
- $385,000 (−2.5%)
- Sold vs. first asking
- 97.5%
- Sold vs. last asking
- 100%
- Days on market
- 18
Earlier at this address
| Date | Event | Price |
|---|---|---|
| Dec 22, 2011 | Sold | $199,900 (asked $199,900) |
Own a home near 120 Schoolview Drive? See what it would sell for today — from what actually closed around you.
What's my home worth? →3D tour
About this home
MOTIVATED SELLERS!! MOVING OUT OF STATE!! ABLE TO RELOCATE QUICKLY!! BRING ALL OFFERS!! Welcome to perfection. Welcome to tranquility. Welcome home. Welcome to 120 Schoolview Drive, a meticulously maintained and abundantly updated 3-bedroom, 2-bath home with 2,186 square feet of divine living space, and located in one of Rocky Point's most sought-after neighborhoods. With a long list of major upgrades, flexible bonus space, and a fantastic backyard retreat, this home is truly move-in ready. The Schoolview subdivision is known for its peaceful setting, friendly community feel, and close proximity to Cape Fear Elementary and Middle Schools. The location is also a short drive to Wilmington, area beaches, and local conveniences while still being sheltered from the hustle and bustle of hectic city life. The primary bedroom is conveniently located on the main level, offering privacy and ease of access. The main floor features durable LVP flooring, updated light fixtures, fresh paint, and a beautifully refaced kitchen with modern countertops and a newer stove, microwave, dishwasher, and refrigerator. Within the primary suite, a walk-in dual-head shower and updated faucets bring a spa-like feel to the bathroom. Two additional spacious bedrooms, accompanied by a second full bathroom, complete the main floor in style. The upper level includes two finished and spacious rooms along with attic storage. One room offers a spacious closet and updated LVP flooring, while the other, finished with cozy carpet, provides additional versatility for your needs. Did someone say ''Outdoor oasis?'' Why yes, yes I did. Sitting on nearly half an acre makes for an expansive backyard, perfect for entertaining or just family fun. Enjoy the 22' above-ground pool with a new liner (2023), new pump (2025), and new deck (2025). A patio extension added in 2022 provides the perfect spot for grilling or outdoor dining. Two storage sheds offer plenty of space for tools, hobbies, or pool equipment. Park with peace of mind and out of the elements with the spacious two-car garage. This home stands above all of the competition thanks to extensive recent improvements, including: Fortified roof (2025) with extensive warranty New HVAC (2024) Whole house replacement windows (2023) Front door (2023), screen door w/ hardware (2026) Garage side entry door (2026) Walk-in dual head shower (2025) New faucets in both bathroom sinks and the hall bathroom shower (2026) New pool liner (2023) New pump (2025) New pool deck (2025) New 50-gallon water heater (2021) Driveway expansion & concrete improvements (2025) Septic tank pumped (2026) Gutters/Leaf Guard and Down Spouts (2025) LVP Flooring main level (2019) Carpet (2019) Ceiling fans and light fixtures (2022) Painted and refaced cabinets (2022) All new paint (excluding one bedroom) (2026) Upstairs LVP flooring (2026) Backyard patio addition (2022) Driveway expansion, pad for trash cans, concrete culverts (2025) Kitchen sink and countertops (2018) Septic tank pumped (2026) Stove and microwave (2022) Refrigerator (2021) Dishwasher (2022) Don't wait. Make this move-in-ready gem yours today! There is nothing on the market that can compare!
Facts
- Type
- Single Family Residence
- Year built
- 2011
- Lot
- 0.47 acres
- Garage
- 2 spaces
- HOA
- $300 / annually
- Community
- School View
- County
- Pender
- MLS #
- 100562435
Features
Inside
- Master Downstairs
- Walk-in Closet(s)
- Kitchen Island
- Ceiling Fan(s)
- Pantry
- Walk-in Shower
- Blinds/Shades
- Walk-In Closet(s)
- LVT/LVP
- Carpet
- Built-In Microwave
- Refrigerator
- Disposal
- Dishwasher
- Electric Range
Outside
- Cul-De-Sac
- None
Community
- Maintenance Common Areas
Parking
- Off Street
- Garage
Heating & cooling
- Heat Pump
- Electric
- Forced Air
- Central Air
Schools
- Elementary
- Cape Fear
- Middle
- Cape Fear
- High
- Heide Trask
As listed in the MLS. School assignments can change — confirm with the district for this address.
About 120 Schoolview Drive
120 Schoolview Drive is a 3-bedroom, 2-bath home of about 2,186 square feet, built in 2011, on 0.47 acres in School View, Rocky Point, Pender County, NC 28457.
At $385,000, it's 7% above the median asking price ($359,900) of the 28 other 3-bedroom listings for sale in Rocky Point today.
That's about $176 per square foot, compared with a Rocky Point median of $212.
1 home sold there in the last 12 months at a median of $385,000, typically in about 50 days.
Across ZIP 28457, 111 3-bedroom homes sold in the past year at a median of $299,000.
School View neighborhood guideHomes for sale in Rocky PointPender County homes
Own a home near 120 Schoolview Drive? See what it's worth — every online estimate side by side, next to real sales in School View.
What's my home worth? →Questions about 120 Schoolview Drive
How much is 120 Schoolview Drive?
120 Schoolview Drive is listed at $385,000 (about $176 per square foot) as of September 23, 2026. Status: closed.
How many bedrooms and bathrooms does 120 Schoolview Drive have?
3 bedrooms and 2 bathrooms, with about 2,186 square feet.
What neighborhood is 120 Schoolview Drive in?
School View, in Rocky Point, Pender County, North Carolina.
What have homes sold for in School View?
1 home sold in School View in the last 12 months, at a median price of $385,000.
Does 120 Schoolview Drive have an HOA fee?
Yes: $300 (annually), per the MLS.
When was 120 Schoolview Drive built?
2011.
Who is the listing broker for 120 Schoolview Drive?
BlueCoast Realty Corporation (MLS #100562435). The Buddy Blake Team can show it to you and answer questions.