
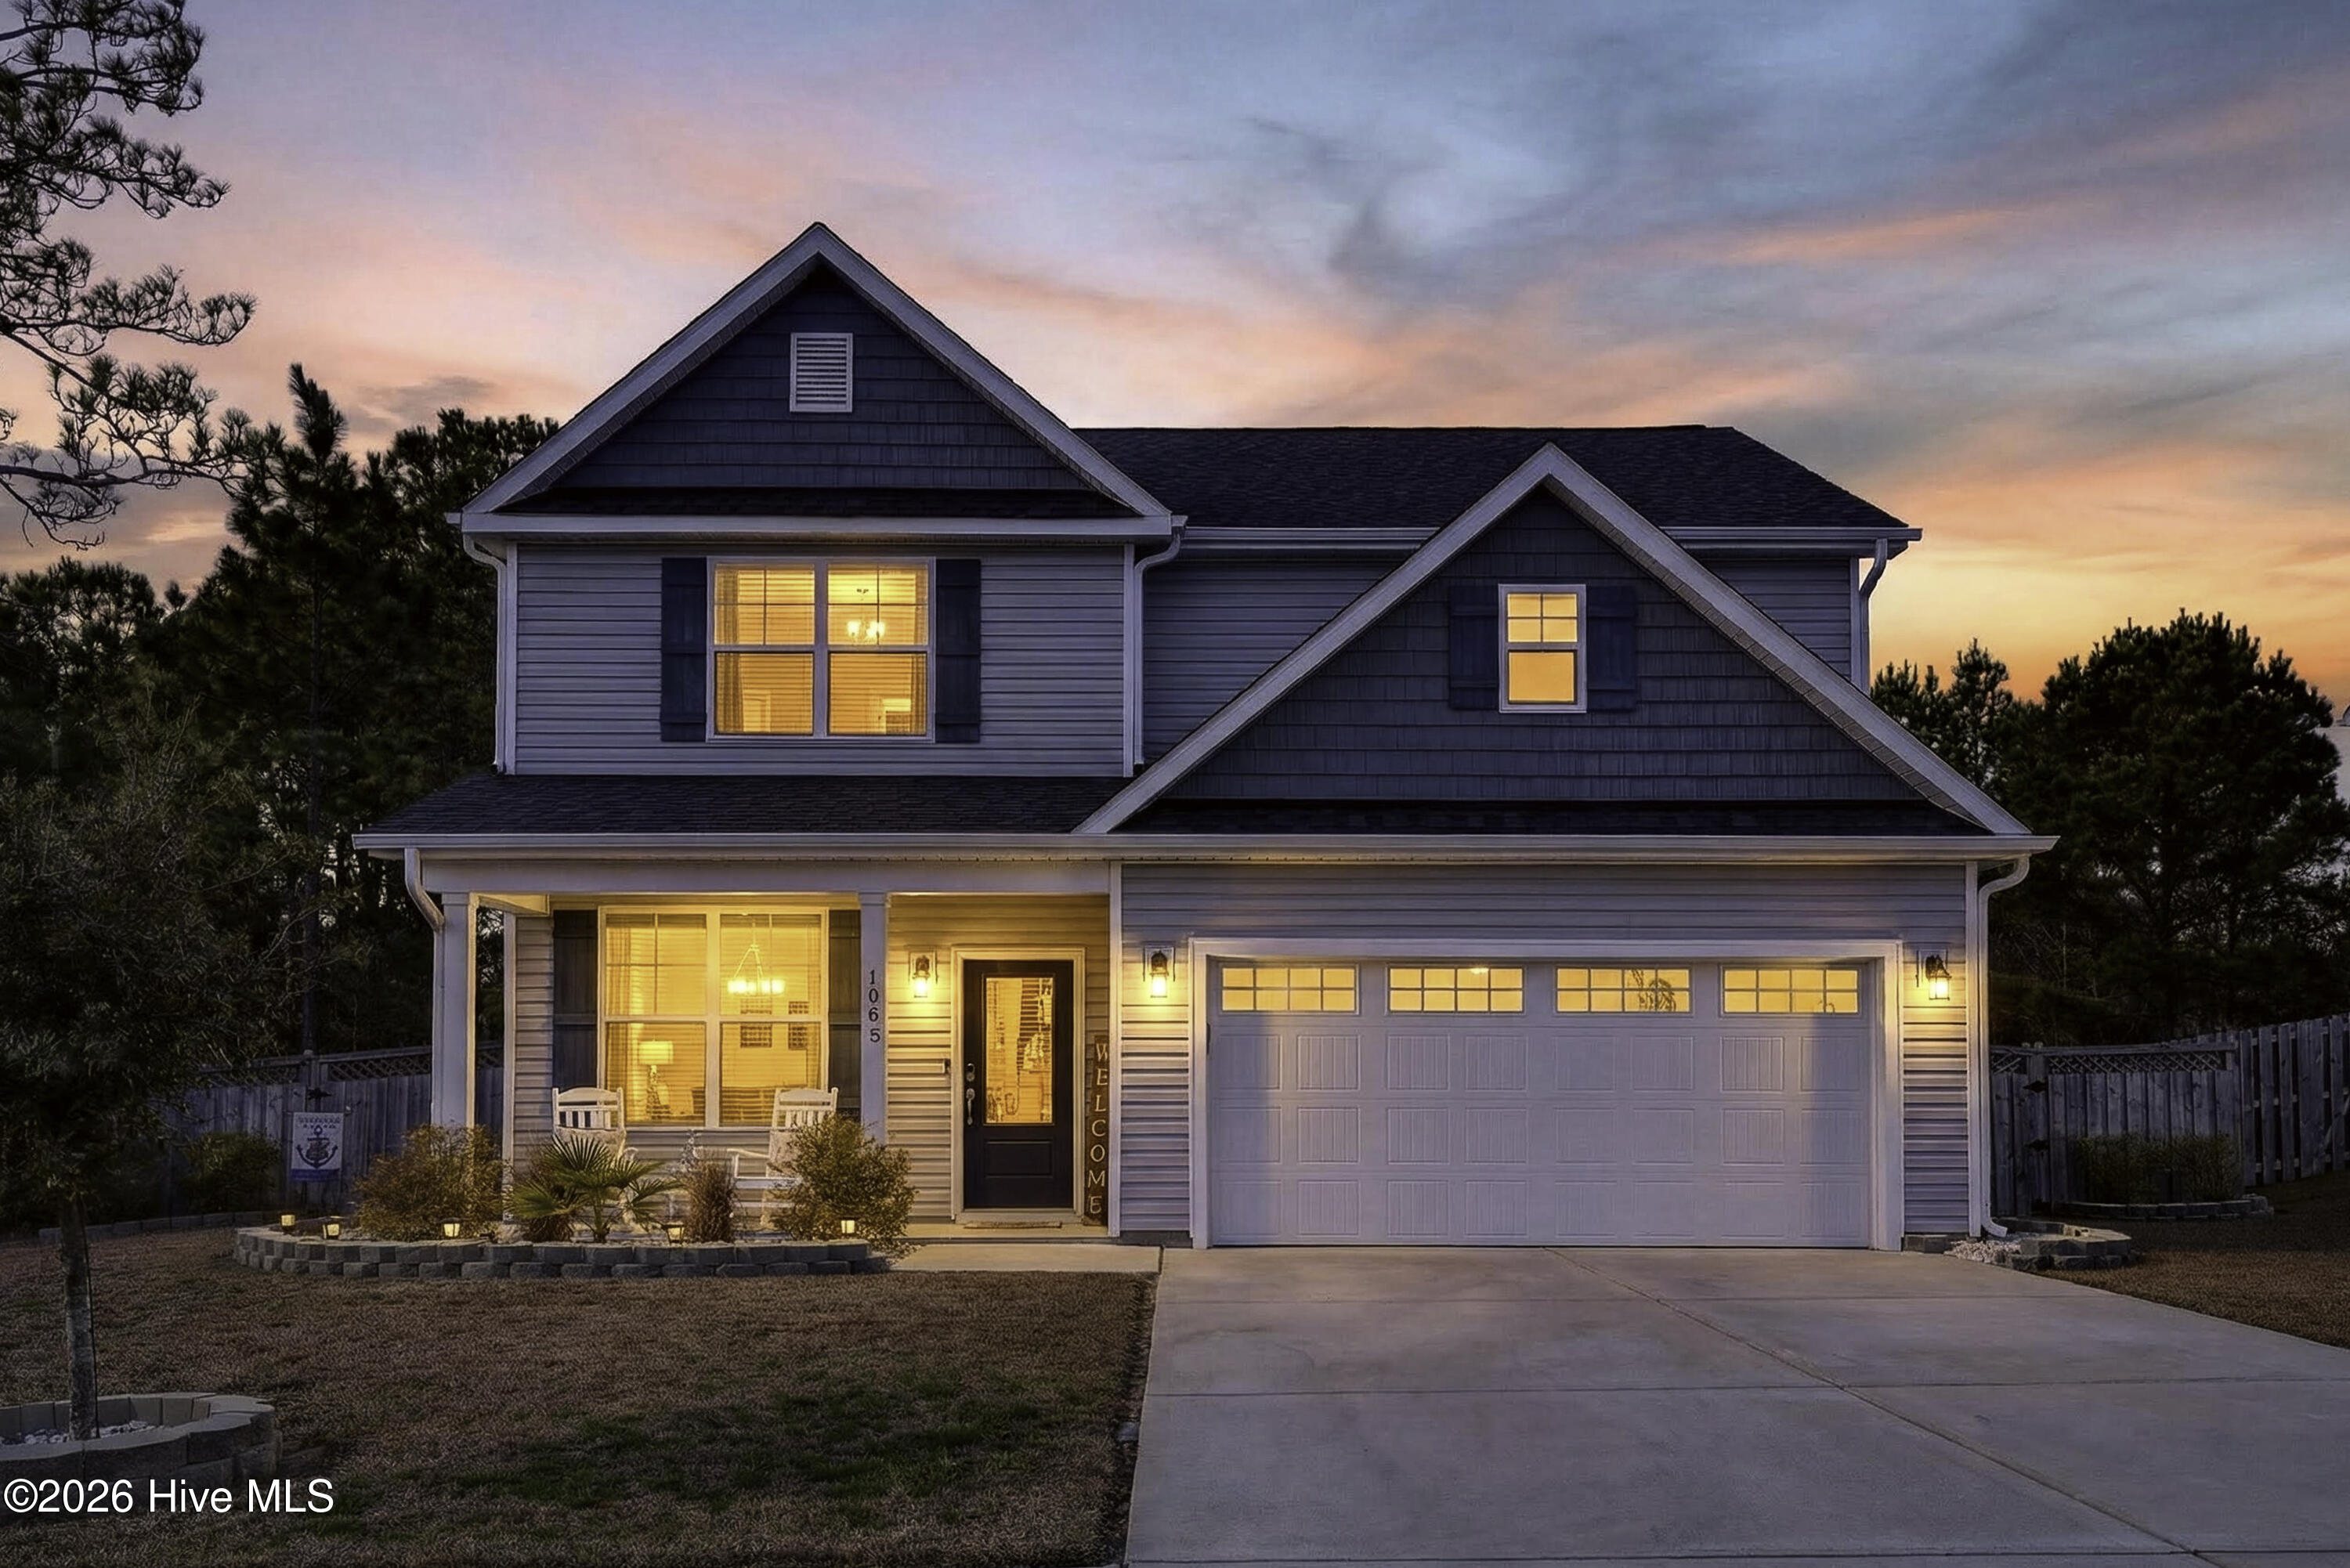
$455,000
Sold Mar 24, 2026
4 bd · 3 ba · 2,655 sq ft
1003 Terraces Lane
Hampstead, NC, 28443 · The Terraces
 Listed by RE/MAX Essential
Sale details
- Sold price
- $455,000
- Sold on
- Mar 24, 2026
- First listed at
- $470,000
- Last asking price
- $459,900 (−2.1%)
- Sold vs. first asking
- 96.8%
- Sold vs. last asking
- 98.9%
- Days on market
- 48
Earlier at this address
| Date | Event | Price |
|---|---|---|
| Oct 4, 2022 | Sold | $396,690 (asked $393,690) |
Own a home near 1003 Terraces Lane? See what it would sell for today — from what actually closed around you.
What's my home worth? →About this home
Welcome to the Bailey Plan built by Windsor homes at 1003 Terraces Lane in the desirable Hampstead community, where comfort, convenience, and coastal living come together. This inviting home features four bedrooms plus an added bonus/den area, offering flexible space for a home office, playroom, or additional living area. The first-floor primary bedroom provides privacy and ease, while the thoughtfully designed layout is ideal for both everyday living and entertaining. Outside, enjoy a fenced backyard perfect for pets, play, or relaxing evenings, along with the added benefit of gutters already in place. The community offers exceptional amenities including a pool, scenic lake, and picnic area, creating a neighborhood atmosphere that encourages outdoor enjoyment. Located within walking distance to shopping and restaurants and just a short drive to the sandy shores of Topsail Beach, this home offers the best of coastal North Carolina living in a location that truly has it all.
Facts
- Type
- Single Family Residence
- Year built
- 2022
- Lot
- 0.21 acres
- Garage
- 2 spaces
- HOA
- $1,080 / annually
- Community
- The Terraces
- County
- Pender
- MLS #
- 100548256
Features
Inside
- Master Downstairs
- Walk-in Closet(s)
- Tray Ceiling(s)
- High Ceilings
- Entrance Foyer
- Pantry
- Walk-in Shower
- Walk-In Closet(s)
- LVT/LVP
- Carpet
- Gas Oven
- Built-In Microwave
- Washer
- Refrigerator
- Dryer
- Disposal
Community
- Boat Dock
- Community Pool
- Maintenance Common Areas
- Maintenance Grounds
- Maintenance Roads
- Management
- Sidewalks
- Street Lights
- Taxes
Parking
- Garage Faces Front
- Garage Door Opener
- Paved
Heating & cooling
- Electric
- Forced Air
- Heat Pump
- Natural Gas
- Central Air
Schools
- Elementary
- Surf City
- Middle
- Surf City
- High
- Topsail
As listed in the MLS. School assignments can change — confirm with the district for this address.
About 1003 Terraces Lane
1003 Terraces Lane is a 4-bedroom, 3-bath home of about 2,655 square feet, built in 2022, on 0.21 acres in The Terraces, Hampstead, Pender County, NC 28443.
At $459,900, it's 30% below the median asking price ($659,000) of the 98 other 4-bedroom listings for sale in Hampstead today.
That's about $173 per square foot, compared with a Hampstead median of $245.
2 other homes are for sale in The Terraces right now (median asking $481,950); 13 homes sold there in the last 12 months at a median of $440,000, typically in about 90 days.
Across ZIP 28443, 388 4-bedroom homes sold in the past year at a median of $540,000.
The Terraces neighborhood guideHomes for sale in HampsteadPender County homes
Own a home near 1003 Terraces Lane? See what it's worth — every online estimate side by side, next to real sales in The Terraces.
What's my home worth? →Questions about 1003 Terraces Lane
How much is 1003 Terraces Lane?
1003 Terraces Lane is listed at $459,900 (about $173 per square foot) as of September 23, 2026. Status: closed.
How many bedrooms and bathrooms does 1003 Terraces Lane have?
4 bedrooms and 3 bathrooms, with about 2,655 square feet.
What neighborhood is 1003 Terraces Lane in?
The Terraces, in Hampstead, Pender County, North Carolina.
What have homes sold for in The Terraces?
13 homes sold in The Terraces in the last 12 months, at a median price of $440,000.
Does 1003 Terraces Lane have an HOA fee?
Yes: $1,080 (annually), per the MLS.
When was 1003 Terraces Lane built?
2022.
Who is the listing broker for 1003 Terraces Lane?
RE/MAX Essential (MLS #100548256). The Buddy Blake Team can show it to you and answer questions.