
$2,495,000
5 bd · 5 ba · 4,204 sq ft
10 West Ridge
Surf City, NC, 28445 · Sandy Ridge
Listed 172 days ago
 Listed by Teresa Batts Real Estate, LLC
3D tour
About this home
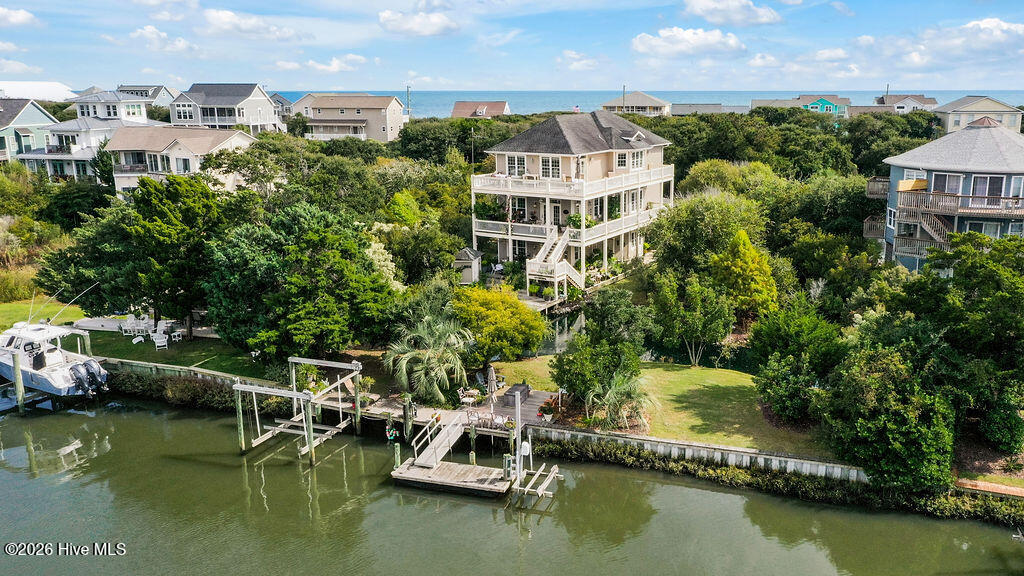
An intriguing approach down a tree lined drive escorts you to a tranquil .79-acre estate overlooking 100 ft of waterfront, floating & stationary docks with a boat lift & a jet ski lift, & captivating views of Banks Channel. This stunning Sound Front home is tucked into the meticulously landscaped, quiet maritime forest & located in Surf City on a protected canal with vast, unobstructed views of the marsh, sound & waterway! Your private oasis features 2 deeded beach accesses that lead to the incomparable shoreline of Surf City. This sophisticated home was custom designed from a Caribbean Floor Plan to be in harmony with the site & the timeless oaks that blanket the property. Elegance & decadent craftsmanship start with 2 by 6 structural framing, & travel with you throughout this 4200+ sq ft estate with 5 bedrooms, 4 & 1/2 bathrooms. Abundant outdoor living space with 2500 sq ft of balcony, wrap-around decking, patio space, fully enclosed outdoor shower & gardening counter, leading to a private boardwalk over the saltwater pond to the upland area cabana overlooking the secured, bulkheaded canal frontage. Cabana hosts a 10,000 lb boat lift & a 2500 lb jet ski lift, with seating under the trees & stars, making this a boater's dream. Upon entering the home, the foyer has an Ernest Hemingway inspired flair with porcelain tile floors & rich hued hardwood stairs, & an in-law suite that has a 2nd kitchen with cooktop, full refrigerator, sink, 2 bedrooms (1 with views of the water) a full bathroom, & a door that shuts the entire floor off to the foyer for added privacy. Also, downstairs is an office that is fully wired & has built-in bookshelves. The second story has an oversized guest suite with tall ceilings, & a full bathroom. This level also features the kitchen, dining, living room & powder room. The kitchen has plenty of counter space & a full suite of high-end appliances that are a chef's dream; thick granite countertops, breakfast bar, an island with an additional sink, & a gas cooktop with a vented hood are some of the features that make this kitchen unique. Dining room is just off the kitchen, with an open floor plan & the space is completely encircled with windows for an abundance of beautiful natural lighting. The living room has more built-in shelving with gas logs, a dry bar with wine cooler/shelving/granite countertop, 2 double glass doors for easy access to the wrap-around deck when entertaining & sweeping views of the ICWW. The third story has an additional bedroom with a full bathroom, a private office located in the room, and a walk-in closet. The door to the balcony & the large laundry room with shelving, television, & utility sink are what separates the guest room & master suite. The master suite has an expansive bathroom with a walk-in shower, whirlpool soaking tub, separate his & hers sinks/mirrors/vanities, and a built-in makeup station for you to get ready while overlooking the water. Master bedroom has separate, his & hers, walk-in closets, & glass doors that lead out to a private balcony that perches you at the top of the island. Enjoy the most beautiful sunsets of your life from this 685 sq ft master suite, which is a retreat of its own with intricate trim work & striking details. The driveway is lined with pervious concrete with a 2-car garage and space to park 10 vehicles. Yard has been lovingly maintained by an avid gardener, boasting beautiful mature live-oak trees, ficus, oleanders, pine, lemon, olive, cedar trees & cork-screw willows cascade your walk to the front door. Hydrangeas, azaleas & other native flora placed around the estate aid in making this incomparable property the crown Jewel of Surf City. Sandy Ridge is a lovely neighborhood just a couple miles south of the Surf City bridge. Tucked just off the main road, this charming subdivision has 2 private crosswalks to access the beach & no hoa. Located in an AE flood zone & the coveted Topsail School District- come see all this home has to offer.
Facts
- Type
- Single Family Residence
- Year built
- 2005
- Lot
- 0.79 acres
- Garage
- 2 spaces
- Community
- Sandy Ridge
- County
- Pender
- MLS #
- 100564861
Features
Inside
- Walk-in Closet(s)
- Tray Ceiling(s)
- High Ceilings
- Entrance Foyer
- Solid Surface
- Whirlpool
- Bookcases
- Kitchen Island
- 2nd Kitchen
- Apt/Suite
- Ceiling Fan(s)
- Walk-in Shower
- Blinds/Shades
- Dry Bar
- Gas Log
- Walk-In Closet(s)
Outside
- Outdoor Shower
- DP50 Windows
- Gas Log
- Cul-De-Sac
- Pond on Lot
- Dead End
- Level
- Wetlands
- Wooded
- Boat Slip
- Boat Dock
- Boat Lift
- Bulkhead
- Deeded Beach Access
- Deeded Water Access
- Deeded Water Rights
Community
- Beach Access
Parking
- Garage Faces Front
- Lighted
- On Site
Heating & cooling
- Electric
- Heat Pump
- Central Air
Schools
- Elementary
- Surf City
- Middle
- Surf City
- High
- Topsail
As listed in the MLS. School assignments can change — confirm with the district for this address.
Monthly payment estimate
$15,491/mo
- Principal & interest (30-yr fixed)$14,864
- Property taxes (2023 bill)$627
Estimate only. Rate is the national 30-year average (6.95% as of Sep 17, 2026, Freddie Mac); your rate depends on your lender. Homeowners and flood insurance aren't included — on the coast they vary a lot by house, so get a quote early.
Recent sales like this nearby
| Home | Sold | Bd / Ba | Sq ft | Price | $ / sq ft |
|---|---|---|---|---|---|
| 140 Auger Shell Ct, Surf City | May 1, 2026 | 6 / 5 | 4,173 | $1,838,500 | $441 |
Similar size and type, sold in the last 6 months. From Hive MLS records; deemed reliable, not guaranteed.
Buying in Surf City? Local guides
- One-Story and Primary-on-Main Homes on the Southeastern NC CoastWhere the one-level homes are from Wilmington to Calabash, what they cost town by town, and what to check before you buy — from current MLS listings.
About 10 West Ridge
10 West Ridge is a 5-bedroom, 5-bath home of about 4,204 square feet, built in 2005, on 0.79 acres in Sandy Ridge, Surf City, Pender County, NC 28445.
At $2,495,000, it's 108% above the median asking price ($1,199,000) of the 11 other 5-bedroom listings for sale in Surf City today.
That's about $593 per square foot, compared with a Surf City median of $441.
3 other homes are for sale in Sandy Ridge right now (median asking $715,000); 3 homes sold there in the last 12 months at a median of $870,500, typically in about 66 days.
Across ZIP 28445, 32 5-bedroom homes sold in the past year at a median of $751,250.
It has been on the market for 173 days.
Sandy Ridge neighborhood guideHomes for sale in Surf CityPender County homesWaterfront homes in Surf City
Buying 10 West Ridge
- See it in person. Pick a time and we'll call to confirm — often same day.
- Talk numbers. Tell us what you'd like to offer. It's non-binding — a licensed agent calls you before anything is written.
- Have a home to sell first? Our guaranteed sale lets you buy with a firm plan for your current home. How it works
Own a home near 10 West Ridge? See what it's worth — every online estimate side by side, next to real sales in Sandy Ridge.
What's my home worth? →Questions about 10 West Ridge
How much is 10 West Ridge?
10 West Ridge is listed at $2,495,000 (about $593 per square foot) as of September 23, 2026. Status: for sale.
How many bedrooms and bathrooms does 10 West Ridge have?
5 bedrooms and 5 bathrooms, with about 4,204 square feet.
What neighborhood is 10 West Ridge in?
Sandy Ridge, in Surf City, Pender County, North Carolina.
How long has 10 West Ridge been on the market?
173 days. Homes in Sandy Ridge sold after a median of 66 days over the past year.
What have homes sold for in Sandy Ridge?
3 homes sold in Sandy Ridge in the last 12 months, at a median price of $870,500.
Is 10 West Ridge waterfront?
Yes — the MLS lists it as a waterfront property.
When was 10 West Ridge built?
2005.
Who is the listing broker for 10 West Ridge?
Teresa Batts Real Estate, LLC (MLS #100564861). The Buddy Blake Team can show it to you and answer questions.
Can I tour 10 West Ridge?
Yes. Tap “Schedule a tour,” pick a time, and we'll call to confirm — or call or text (910) 395-1000.